LEARN HOW TO FLOURISH & PROSPER WITH US!

WE WILL HELP YOU BUILD YOUR FINANCIAL SECURITY AND LIVING PROSPERITY ACTION PLAN

Save
Ask
Tour
Hide
Share
$253,500
107 Days On Site

11625 BARONWOOD COURT
HUDSON, FL 34667

For Sale|Townhouse|Active
2
Beds
2
Total Baths
2
Full Baths
1,688
SqFt
$150
/SqFt
2002
Built
Subdivision:
HERITAGE PINES VILLAGE 16
County:
Pasco
Call Now: 727-450-9801
Is this the listing for you? We can help make it yours.
727-450-9801
11625 BARONWOOD COURT11625 BARONWOOD COURT11625 BARONWOOD COURT11625 BARONWOOD COURT
Save
Ask
Tour
Hide
Share

Mortgage Calculator

Monthly Payment (Est.)

$1,157
Calculator powered by Showcase IDX, a Constellation1 Company. Copyright ©2026 Information is deemed reliable but not guaranteed.

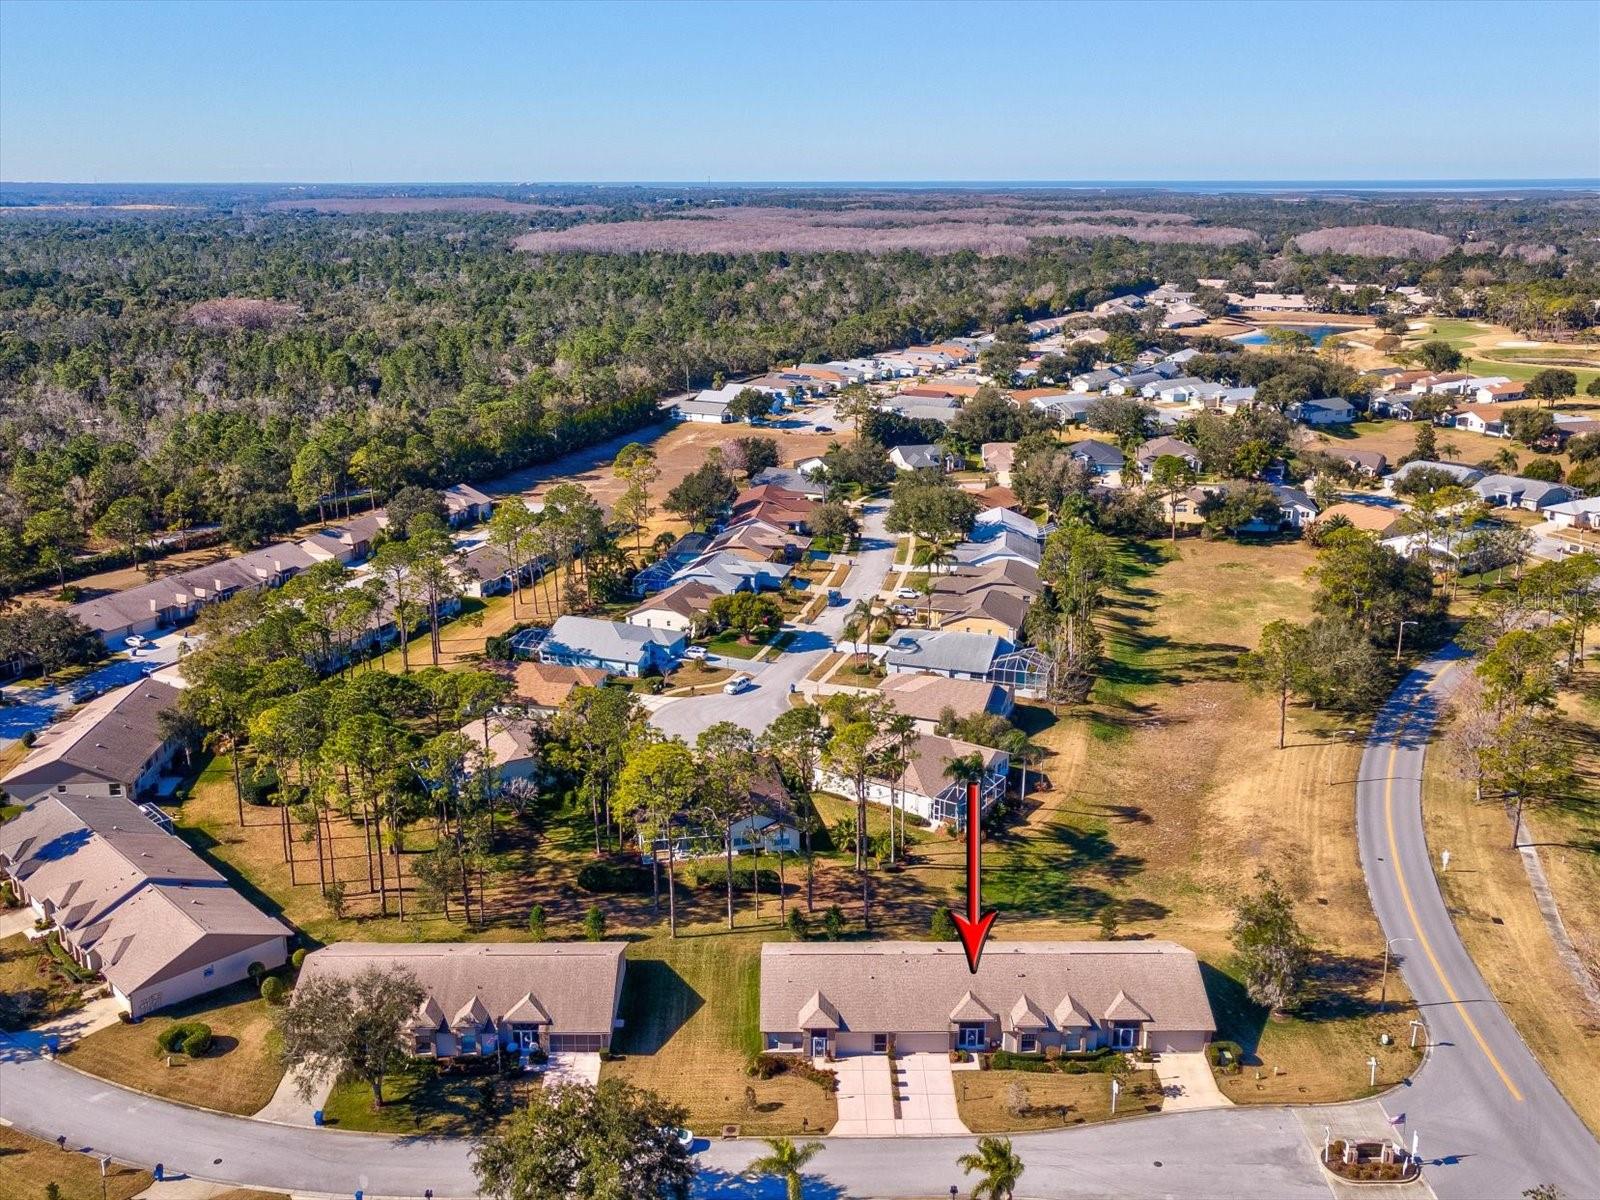

Live the Florida golf course lifestyle in the highly sought-after 55+ community of Heritage Pines, where maintenance-free living, gated security, and resort-style amenities come together for everyday comfort and convenience. Inside, this light-filled home offers an inviting, easy-flow layout enhanced by solar tubes that bring in abundant natural light. The welcoming front screened porch and double front doors create a warm first impression, while the interior provides comfortable living spaces designed for both relaxation and entertaining. A new roof installed in 2021 adds peace of mind. Enjoy indoor-outdoor living with an enclosed back lanai overlooking a peaceful yard, perfect for year-round enjoyment. The front screened porch offers an additional space to unwind and enjoy the Florida breeze. Heritage Pines residents enjoy access to a championship golf course, active clubhouse, pool, fitness center, and a vibrant calendar of social activities, all within a gated, guarded community. Conveniently located near shopping, dining, additional golf courses, and Florida’s beautiful parks, with quick access to the Suncoast Parkway for easy travel to Tampa, St. Pete, beaches, and airports. Offering a blend of comfort, low-maintenance living, and an active lifestyle, this home is an excellent choice for a full-time residence or seasonal Florida retreat.

Save
Ask
Tour
Hide
Share
Listing Snapshot
Price 
$253,500
Days On Site 
107 Days
Bedrooms 
2
Inside Area (SqFt) 
1,688 sqft
Total Baths 
2
Full Baths 
2
Partial Baths 
N/A
Lot Size 
0.12 Acres
Year Built 
2002
MLS® Number 
W7882694
Status 
Active
Property Tax 
$1,546
HOA/Condo/Coop Fees 
$310 monthly
Sq Ft Source 
Public Records
Friends & Family
Recent Activity
2 months agoListing updated with changes from the MLS®
3 months agoPrice changed to $253,500
4 months agoListing first seen on site
General Features
Acres 
0.12
Attached Garage 
Yes
Direction Faces 
Northeast
Foundation 
Slab
Garage 
Yes
Garage Spaces 
2
Levels 
One
Parking 
DrivewayGarage Door OpenerAttached
Pets 
Cats OKDogs OKYes
Property Sub Type 
Townhouse
Security 
Gated Community
Sewer 
Public Sewer
SqFt Total 
2308
Utilities 
Cable AvailableElectricity ConnectedPhone AvailableSewer Connected
Water Source 
Public
Zoning 
MPUD
Interior Features
Appliances 
DishwasherDryerElectric Water HeaterMicrowaveRefrigeratorWasherWater Softener
Cooling 
Central Air
Flooring 
CarpetCeramic Tile
Furnished 
Negotiable
Heating 
CentralElectric
Interior 
Open Floorplan
Laundry Features 
Electric Dryer HookupInsideLaundry RoomWasher Hookup
Balcony/Porch/Lanai 
Dimensions - 18x9Level - First
Bathroom 2 
Dimensions - 4x9Level - First
Bedroom 2 
Dimensions - 12x12Level - First
Dining Room 
Dimensions - 9x16Level - First
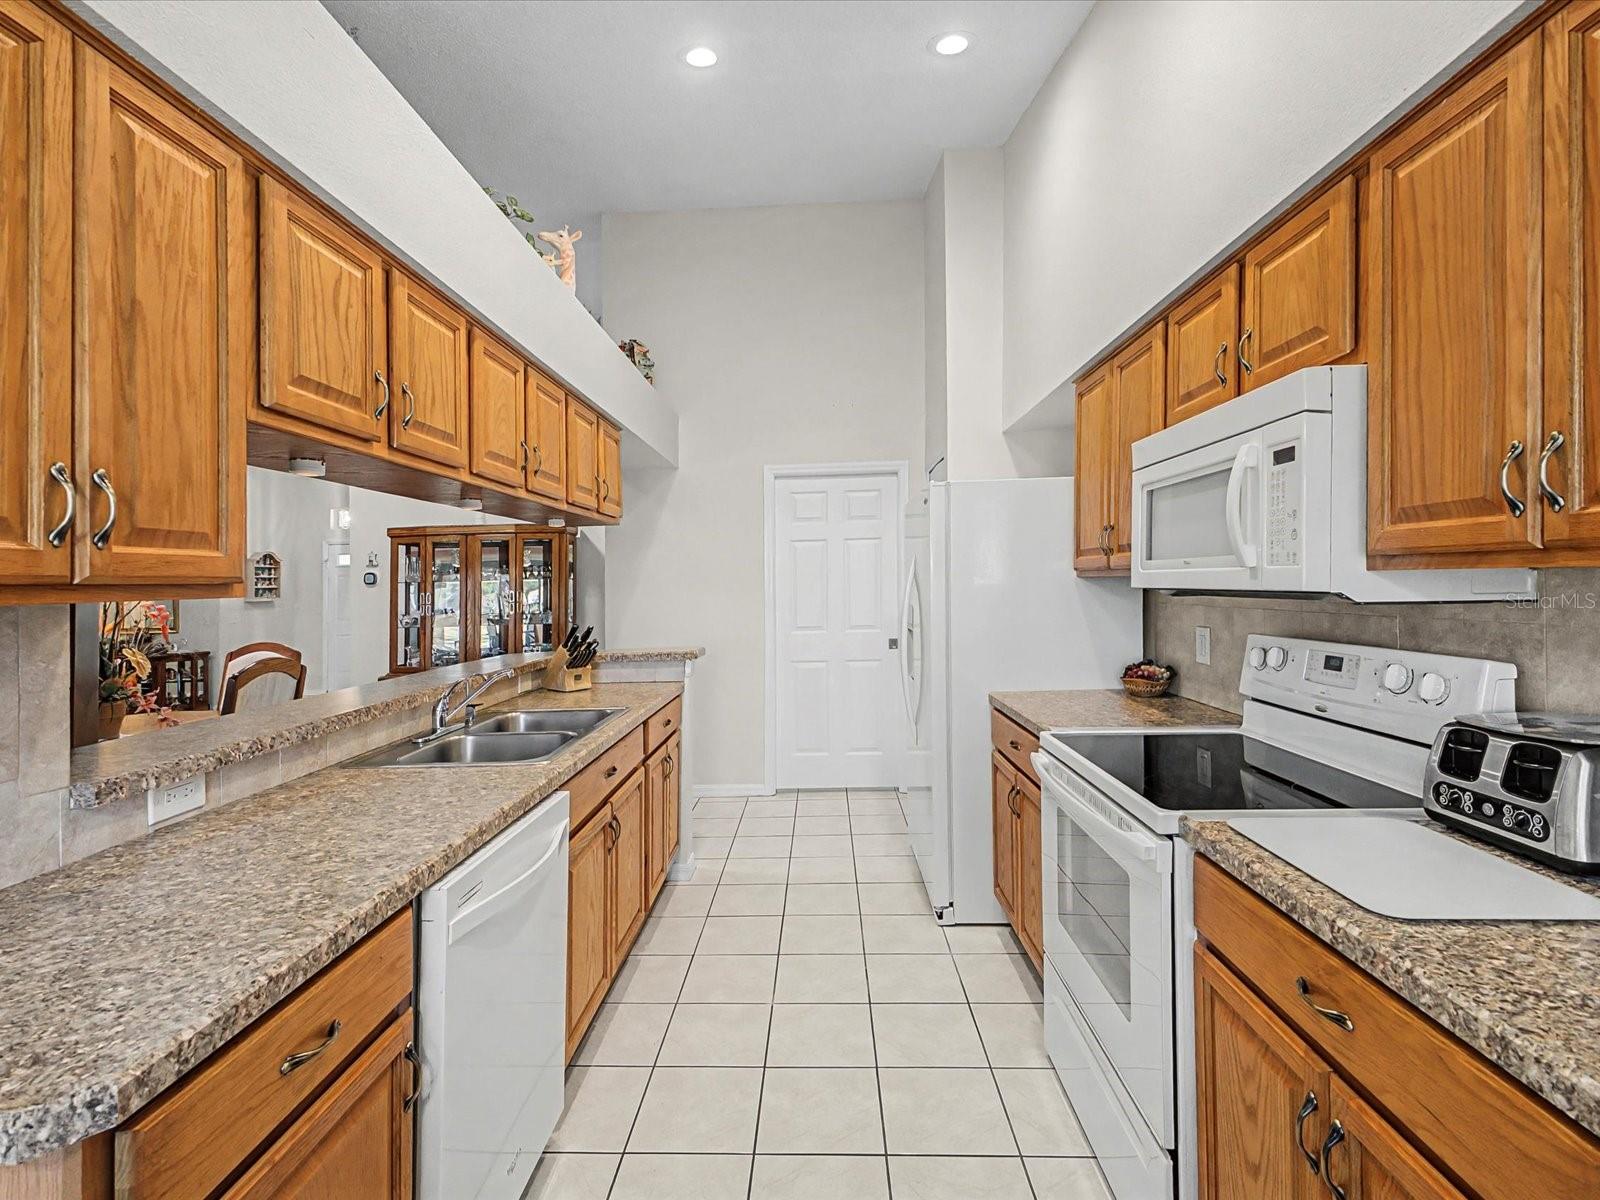
Kitchen 
Dimensions - 11x15Level - First

Living Room 
Dimensions - 15x24Level - First
Master Bathroom 
Dimensions - 13x8Level - First
Master Bedroom 
Dimensions - 16x20Level - First
Save
Ask
Tour
Hide
Share
Exterior Features
Construction Details 
BlockStucco
Exterior 
Private Entrance
Lot Features 
LandscapedNear Golf CoursePavedPrivate
Patio And Porch 
CoveredEnclosedFront PorchRear PorchScreened
Roof 
Shingle
Community Features
Association Dues 
310
Community Features 
GatedClubhouseFitness CenterGolfParkPoolSidewalksTennis Court(s)Street Lights
Financing Terms Available 
CashConventional
HOA Fee Frequency 
Monthly
MLS Area 
34667 - Hudson/Bayonet Point/Port Richey
Roads 
Asphalt
Senior Community 
Yes
Township 
24
Schools
School District
Unknown
Elementary School
Shady Hills Elementary-PO
Middle School
Crews Lake Middle-PO
High School
Hudson High-PO
Listing courtesy of CENTURY 21 ALLIANCE REALTY (727) 858-7569


Listing information is provided by Participants of the Stellar MLS. IDX information is provided exclusively for personal, non-commercial use, and may not be used for any purpose other than to identify prospective properties consumers may be interested in purchasing. Information is deemed reliable but not guaranteed. Properties displayed may be listed or sold by various participants in the MLS Copyright 2026, Stellar MLS.
Last checked: 2026-05-26 12:37 PM EDT

Neighborhood & Commute
Source: Walkscore
Save
Ask
Tour
Hide
Share
Close Menu
×

Cart