LEARN HOW TO FLOURISH & PROSPER WITH US!

WE WILL HELP YOU BUILD YOUR FINANCIAL SECURITY AND LIVING PROSPERITY ACTION PLAN

Save
Ask
Tour
Hide
Share
$415,000
New Listing

1360 EMERALD DUNES DRIVE
SUN CITY CENTER, FL 33573

For Sale|Condominium|Active
3
Beds
2
Total Baths
2
Full Baths
2,482
SqFt
$167
/SqFt
2005
Built
Subdivision:
TOSCANA AT RENAISSANCE A CONDO
County:
Hillsborough
Call Now: 727-450-9801
Is this the listing for you? We can help make it yours.
727-450-9801
1360 EMERALD DUNES DRIVE1360 EMERALD DUNES DRIVE1360 EMERALD DUNES DRIVE1360 EMERALD DUNES DRIVE
Save
Ask
Tour
Hide
Share

Mortgage Calculator

Monthly Payment (Est.)

Enter an interest rate to see your estimated monthly payment.
Calculator powered by Showcase IDX, a Constellation1 Company. Copyright ©2026 Information is deemed reliable but not guaranteed.

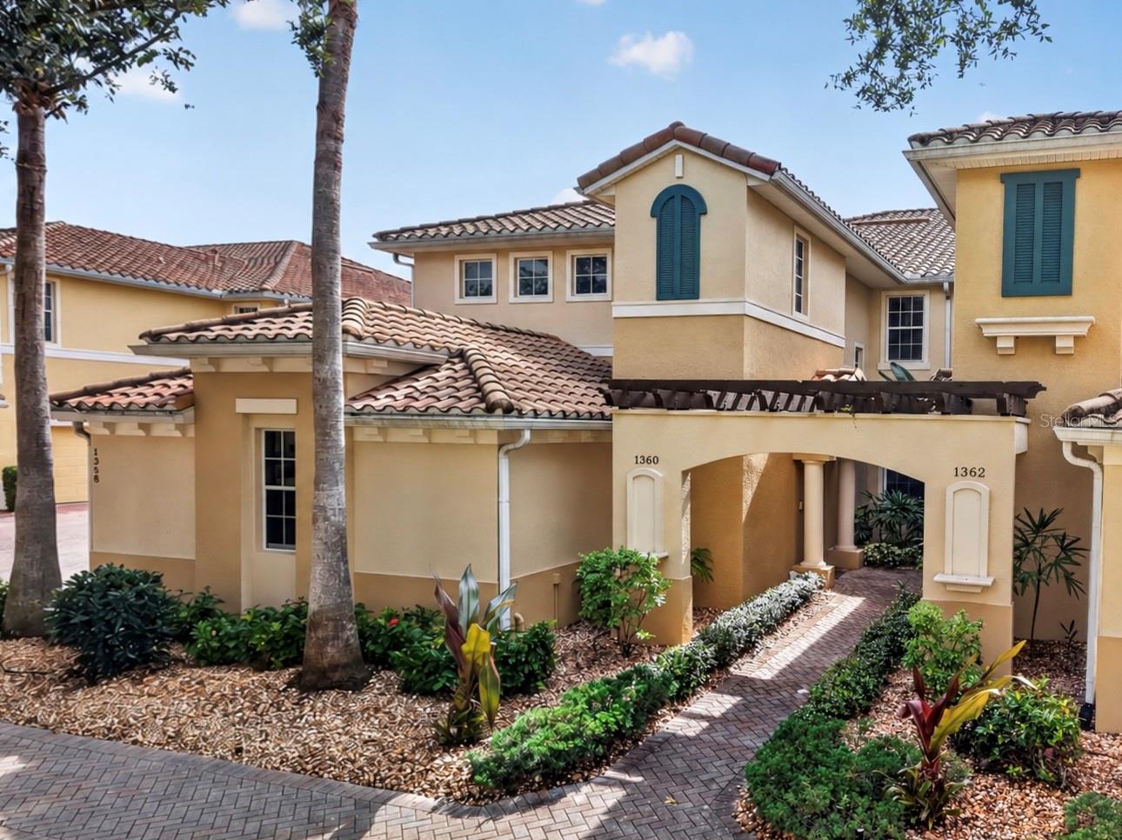
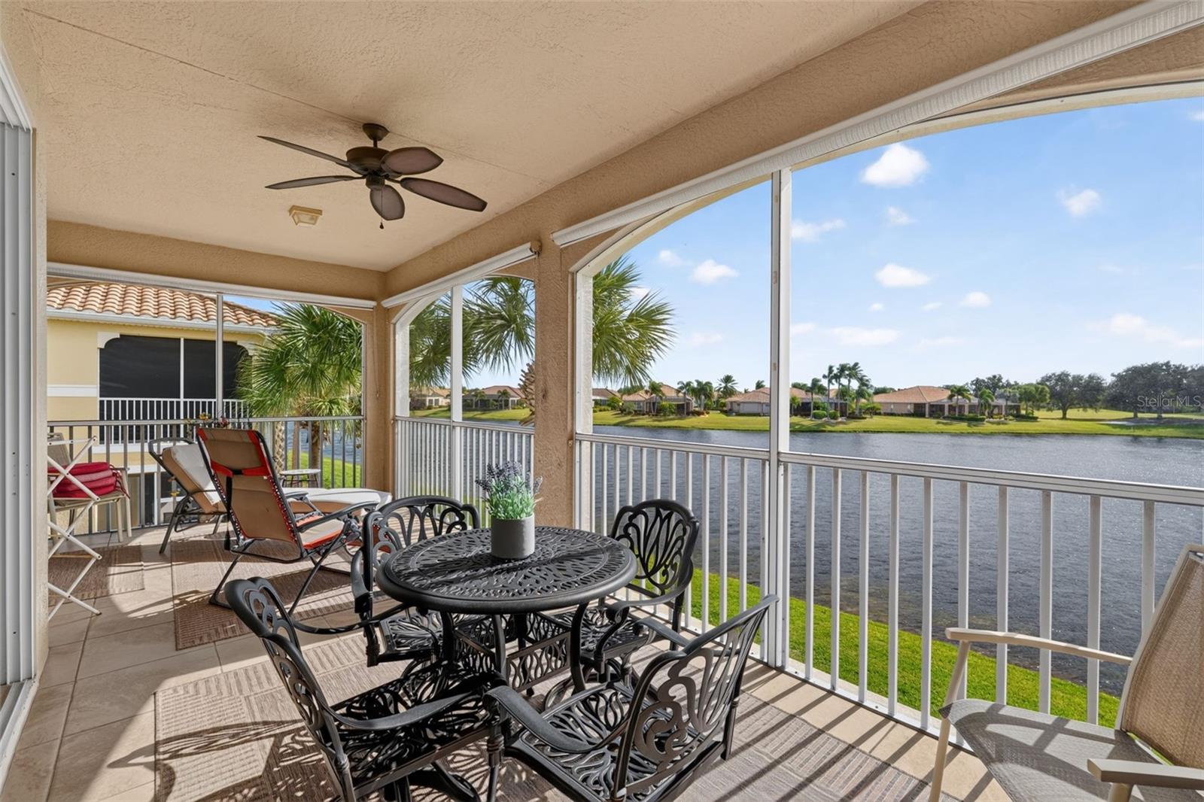
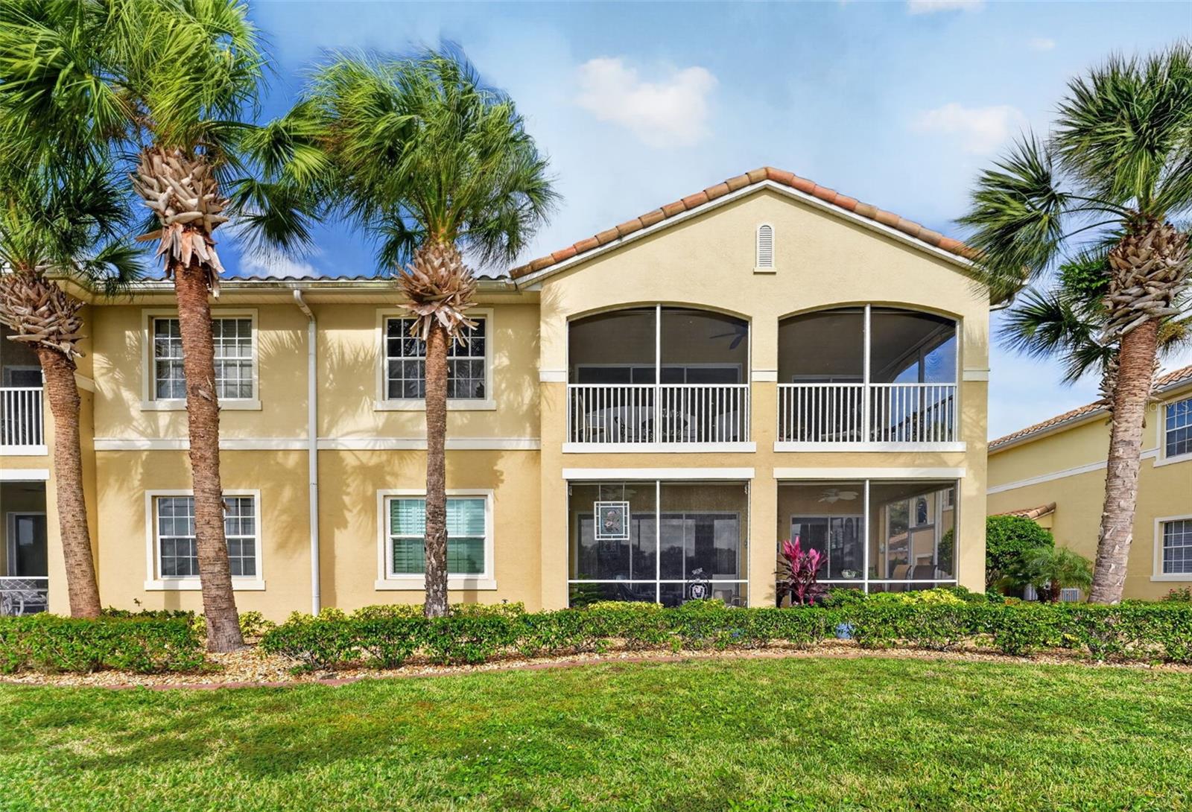
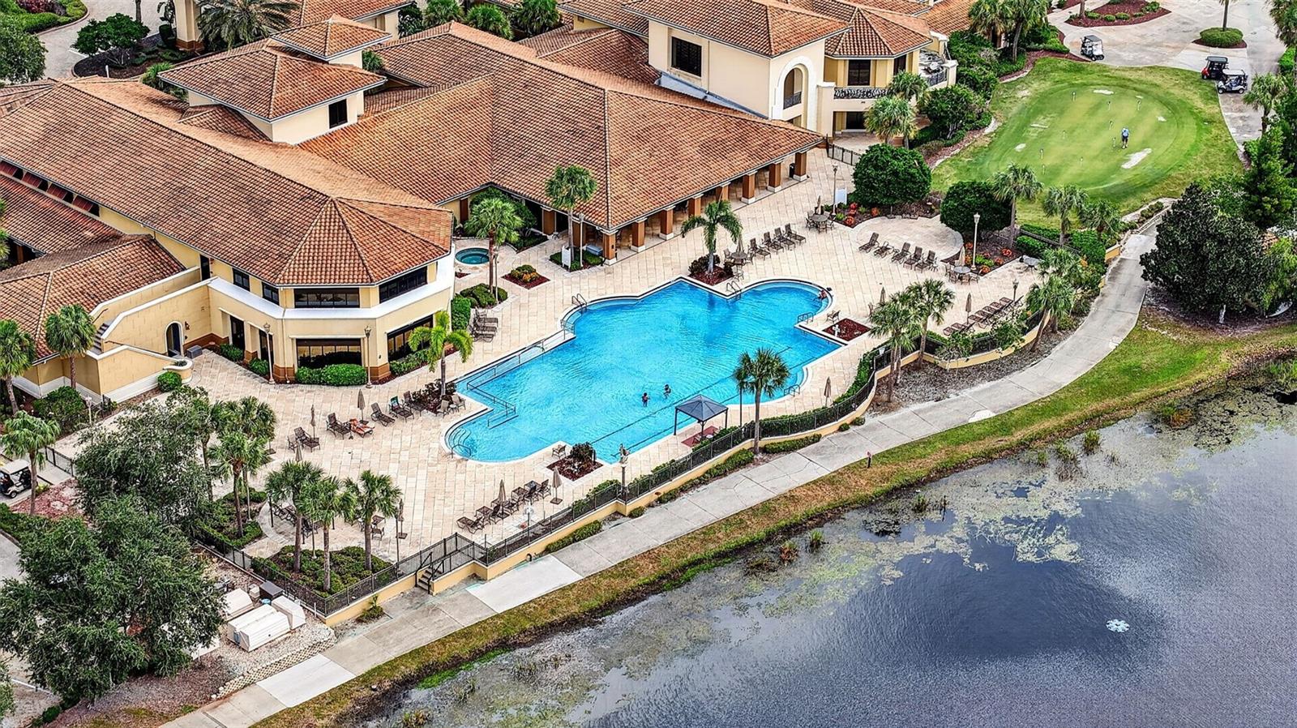
THIS IS THE ONE! Experience the pinnacle of luxury, maintenance-free living in the highly coveted 55+ community of Toscana at Renaissance. This stunning 3-bedroom, 2-bathroom turnkey condo perfectly blends sophistication with complete peace of mind. Step inside and ascend to the expansive second-floor living space via YOUR OWN PRIVATE ELEVATOR, offering effortless accessibility and an immediate feeling of exclusivity. The heart of the home opens up to soaring high ceilings and an elegant floor plan, but the true showstopper is the panoramic water view visible straight through the massive sliding glass doors. Retreat to the screened lanai to enjoy serene sunrises and sunsets over the water in complete tranquility. This scenic backdrop carries into the luxurious primary suite, which boasts stunning water views, an elegant tray ceiling, and a custom walk-in closet. The en-suite primary bathroom offers a spa-like retreat with a large step-in shower. Two additional bedrooms provide plenty of space for guests, while a versatile flex room serves as the perfect study or home office. Completing this exceptional layout is the attached 2-car garage, offering ample room for your vehicles, golf cart, and extra storage. Living here grants you premium access to the world-class amenities of Club Renaissance. Just a short walk or golf cart ride away, the magnificent 43,000 sq. ft. Mediterranean clubhouse offers an 18-hole championship golf course, two full-service restaurants, a resort-style pool and hot tub, a state-of-the-art wellness center with an indoor track, and the luxurious Spa Celeste. Enjoy the ultimate "lock-and-leave" Florida vacation lifestyle every single day!

Save
Ask
Tour
Hide
Share
Listing Snapshot
Price 
$415,000
Days On Site 
0 Days
Bedrooms 
3
Inside Area (SqFt) 
2,482 sqft
Total Baths 
2
Full Baths 
2
Partial Baths 
N/A
Lot Size 
0.05 Acres
Year Built 
2005
MLS Number 
TB8561845
Status 
Active
Property Tax 
$6,154.99
HOA/Condo/Coop Fees 
$81.58 monthly
Sq Ft Source 
Public Records
Friends & Family
Recent Activity
14 minutes agoListing updated with changes from the MLS
6 hours agoListing first seen on site
General Features
Acres 
0.05
Attached Garage 
Yes
Direction Faces 
South
Foundation 
Slab
Garage 
Yes
Garage Spaces 
2
Levels 
Two
Number Of Stories 
2
Parking 
DrivewayGarage Faces SideOff StreetAttached
Pets 
Yes
Property Sub Type 
Condominium
Security 
Secured Garage/ParkingSmoke Detector(s)
Sewer 
Public Sewer
SqFt Total 
3163
Style 
ContemporaryMediterranean
Utilities 
Cable AvailableCable ConnectedElectricity ConnectedPhone AvailableSewer ConnectedWater Connected
Water Source 
Public
Zoning 
PD-MU
Interior Features
Appliances 
DishwasherDisposalDryerMicrowaveRangeRefrigeratorWasherWine Refrigerator
Cooling 
Central Air
Fireplace 
Yes
Fireplace Features 
ElectricOther
Flooring 
TileWood
Furnished 
Partially
Heating 
Central
Interior 
ElevatorBuilt-in FeaturesCrown MoldingEat-in KitchenHigh CeilingsOpen FloorplanStone CountersTray Ceiling(s)Vaulted Ceiling(s)Walk-In Closet(s)
Laundry Features 
InsideLaundry RoomSink
Window Features 
Window CoveringsWindow Treatments
Balcony/Porch/Lanai 
Dimensions - 24x9Features - Ceiling Fan(s)
Bathroom 2 
Bedroom 2 
Dimensions - 15x12Features - Ceiling Fan(s)
Bedroom 3 
Dimensions - 14x13Features - Ceiling Fan(s)
Den 
Dimensions - 15x11Features - Ceiling Fan(s)
Dining Room 
Dimensions - 12x7
Foyer 
Great Room 
Dimensions - 18x17Features - Ceiling Fan(s)
Kitchen 
Dimensions - 16x13Features - Kitchen Island, Stone Counters
Laundry 
Master Bathroom 
Features - Double Vanity, Stone Counters
Master Bedroom 
Dimensions - 17x13Features - Ceiling Fan(s)
Save
Ask
Tour
Hide
Share
Exterior Features
Construction Details 
BlockStucco
Exterior 
BalconyLightingRain Gutters
Lot Features 
LandscapedPaved
Patio And Porch 
CoveredRear PorchScreened
Roof 
Tile
View 
PondWater
Waterview 
PondWater
Windows/Doors 
Window CoveringsWindow Treatments
Community Features
Association Amenities 
ClubhousePoolRecreation FacilitiesShuffleboard CourtTennis Court(s)
Association Fee 
$635.0
Association Fee Frequency 
Annually
Additional Association Fee 
$344.0
Additional Association Fee Frequency 
Annually
Community Features 
ClubhouseFitness CenterGolfPoolRestaurantSidewalksTennis Court(s)
MLS Area 
33573 - Sun City Center / Ruskin
Senior Community 
Yes
Township 
32
Financing Terms Available 
CashConventional
Roads 
AsphaltPaved
Schools
School District
Unknown
Elementary School
Cypress Creek-HB
Middle School
Shields-HB
High School
Lennard-HB
Listing courtesy of LPT REALTY, LLC (813) 733-1293


Listing information is provided by Participants of the Stellar MLS. IDX information is provided exclusively for personal, non-commercial use, and may not be used for any purpose other than to identify prospective properties consumers may be interested in purchasing. Information is deemed reliable but not guaranteed. Properties displayed may be listed or sold by various participants in the MLS Copyright 2026, Stellar MLS.
Last checked: 2026-10-28 07:01 AM EDT

Neighborhood & Commute
Source: Walkscore
Save
Ask
Tour
Hide
Share
Close Menu
×

Cart