
3328 BRIARWOOD CIRCLESAFETY HARBOR, FL 34695
Mortgage Calculator
Monthly Payment (Est.)
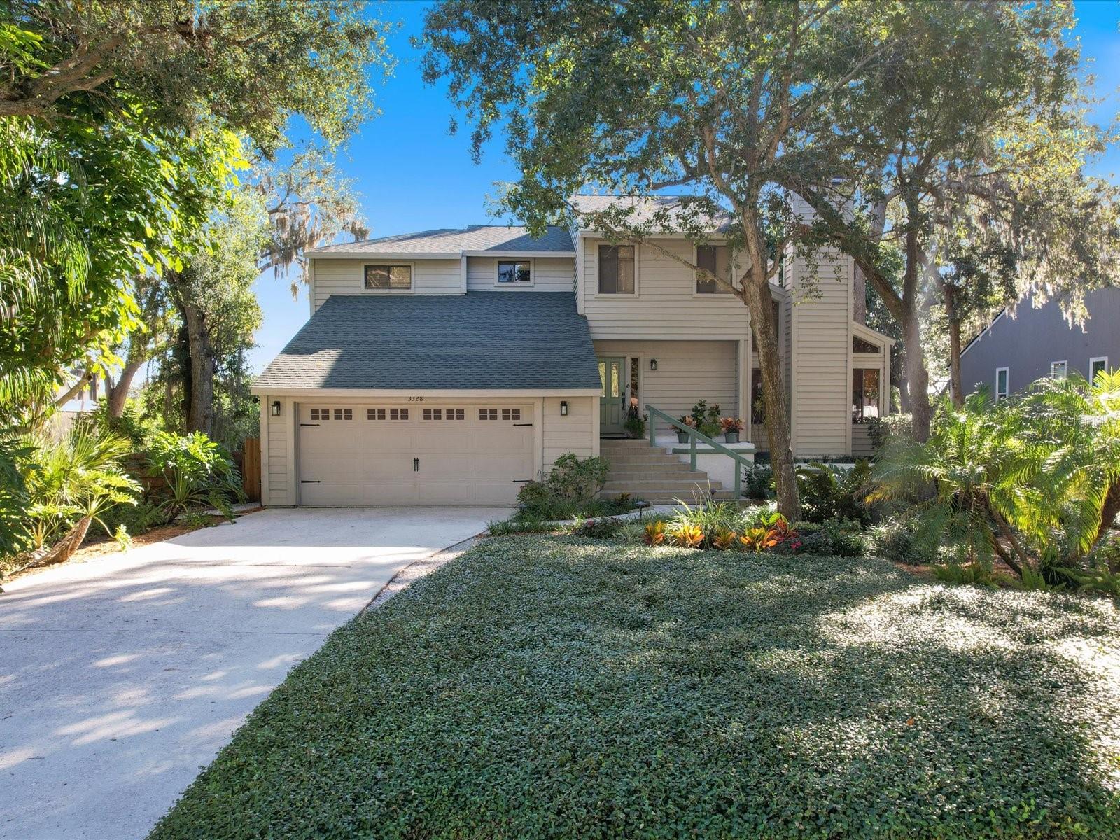
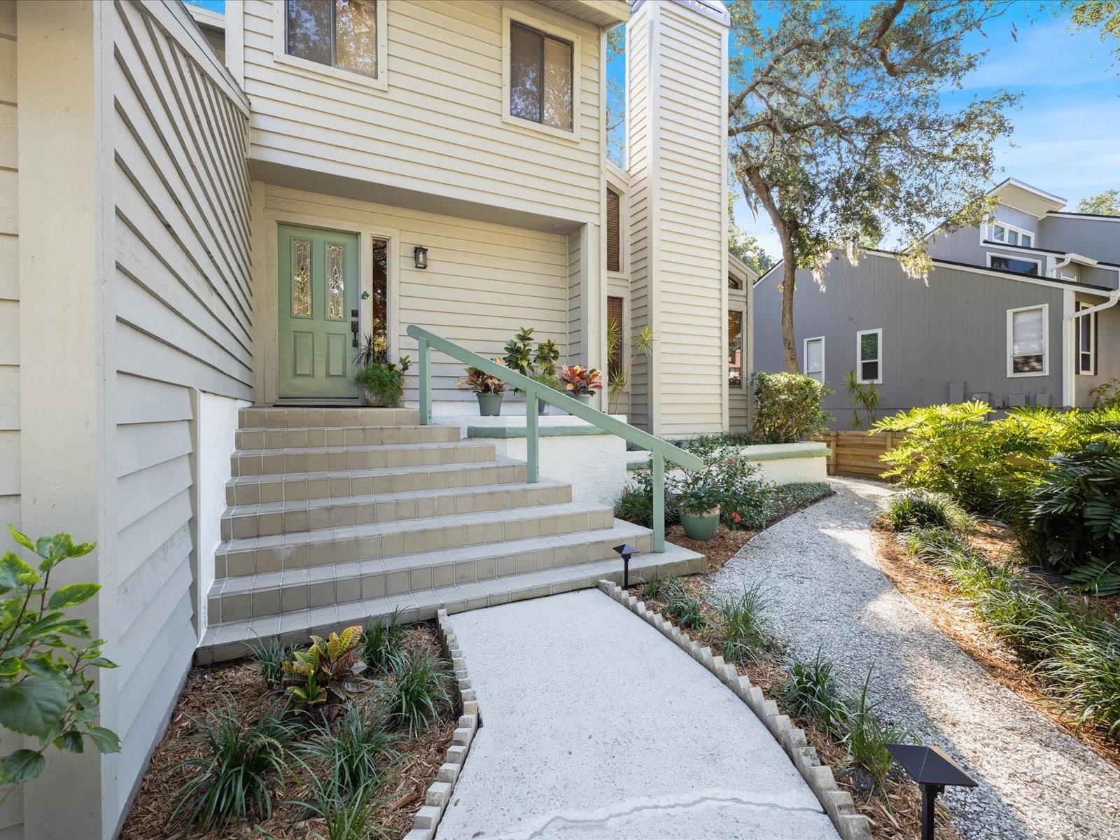
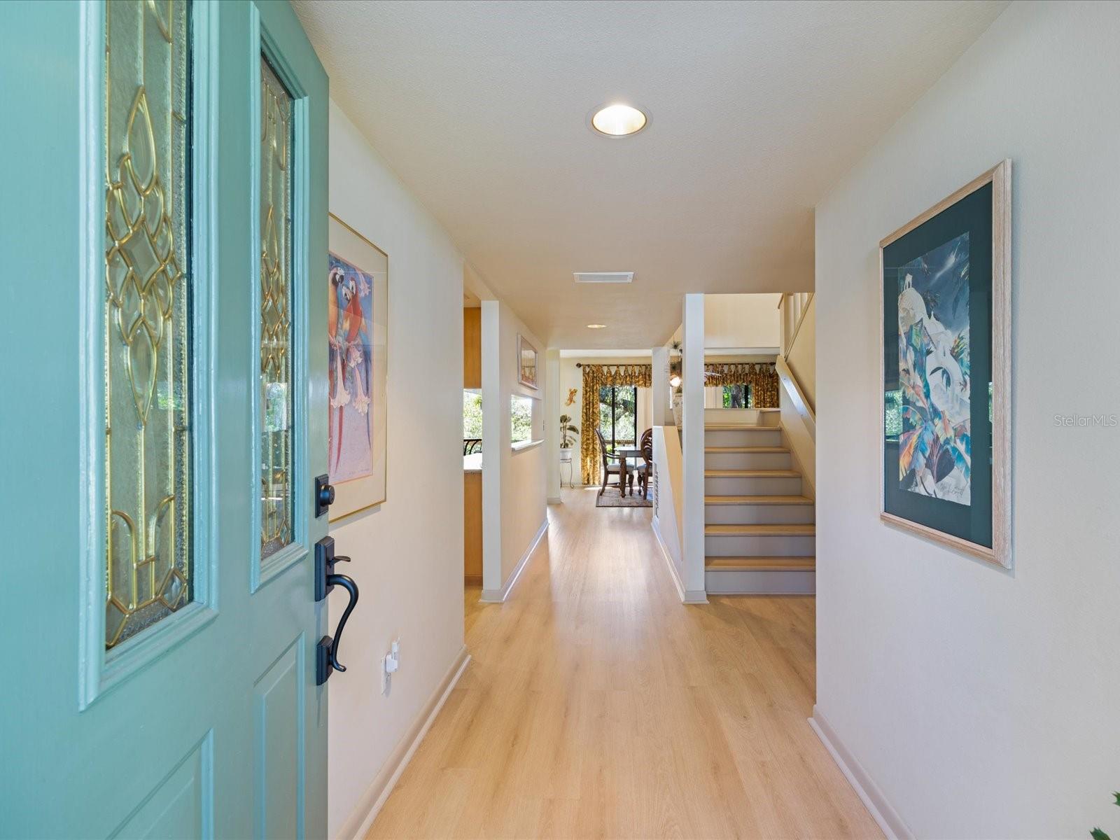
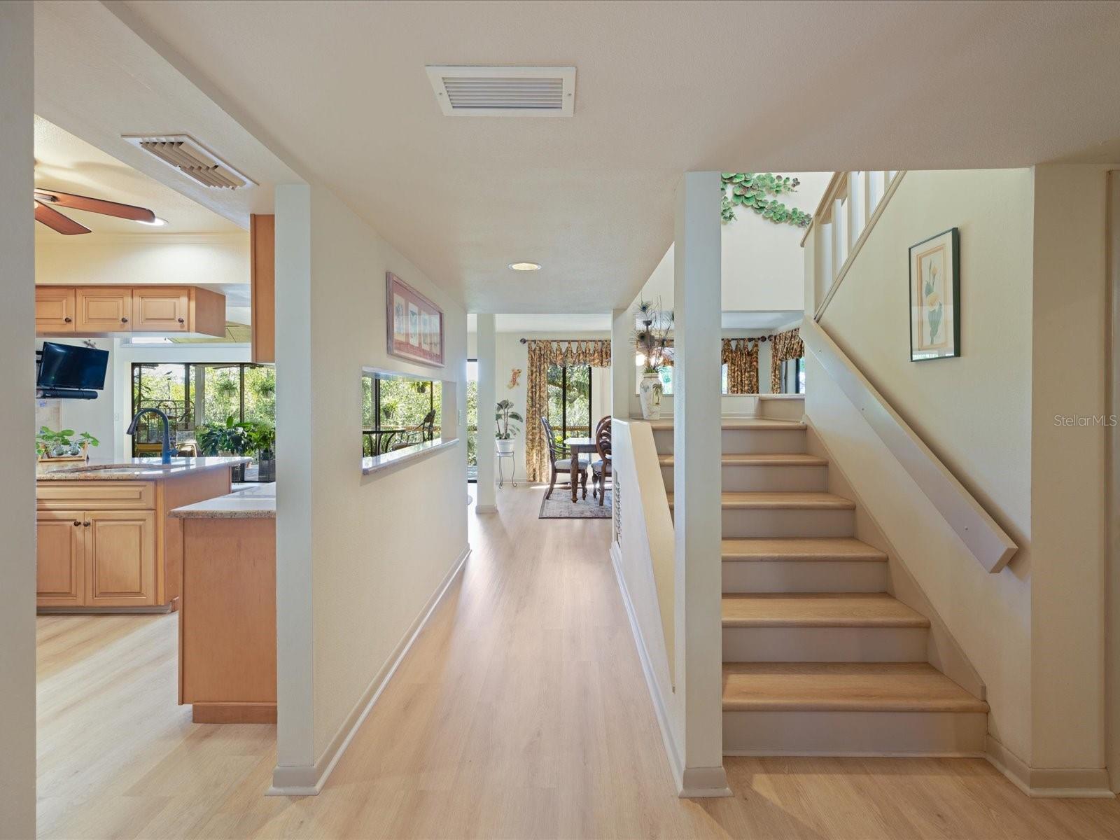
Enter an interest rate to see your estimated monthly payment.Under contract-accepting backup offers. Nestled among nature and overlooking a peaceful creek,with NO rear neighbots, this custom-built retreat offers a rare combination of privacy, charm, and exceptional outdoor living. A Florida-friendly xeriscape front yard welcomes you home, while expansive decks wrap around the rear of the property, creating multiple spaces to relax, entertain, and enjoy the tranquil surroundings. A one-of-a-kind gazebo is thoughtfully positioned among majestic tree limbs, providing a magical setting for gathering around the firepit, enjoying nature views, or simply unwinding beneath the canopy of mature trees. Inside, walls of windows, numerous French doors, and sliding glass doors fill the home with natural light and seamlessly connect the indoor and outdoor living spaces. The lower-level living room features vaulted ceilings, a stunning wood-burning fireplace with a travertine surround and custom stucco mantel, and direct access to yet another private deck. A few steps up, the spacious main living area offers an open-concept design featuring a family room, dining area, and beautifully appointed kitchen with wood cabinetry, stone countertops, abundant storage, breakfast bar seating, and appliances replaced in 2021. A versatile bonus loft area provides endless possibilities for a home office, studio, game room, or additional living space.The upstairs primary suite serves as a private sanctuary, complete with a custom walk-in closet and its own deck accessed through French doors. The updated en-suite bath features a modern walk-in shower, stone countertop, and neutral cabinetry. Two additional bedrooms share an updated full bath, while a convenient guest bath and laundry area are located on the lower level. With a new roof (2020), water heater (2021), luxury vinyl flooring (2025), newer exterior paint and chimney cap, and an A/C system replaced in 2026, this truly one-of-a-kind home combines distinctive architecture, thoughtful updates, and a resort-like setting that is ready to enjoy from day one. FLOOD INSURANCE is ONLY $1371.00 per year!
| yesterday | Listing updated with changes from the MLS | |
| yesterday | Status changed to Active Under Contract | |
| 2 weeks ago | Listing first seen on site |

Listing information is provided by Participants of the Stellar MLS. IDX information is provided exclusively for personal, non-commercial use, and may not be used for any purpose other than to identify prospective properties consumers may be interested in purchasing. Information is deemed reliable but not guaranteed. Properties displayed may be listed or sold by various participants in the MLS Copyright 2026, Stellar MLS.
Last checked: 2026-10-28 07:06 AM EDT
Did you know? You can invite friends and family to your search. They can join your search, rate and discuss listings with you.