LEARN HOW TO FLOURISH & PROSPER WITH US!

WE WILL HELP YOU BUILD YOUR FINANCIAL SECURITY AND LIVING PROSPERITY ACTION PLAN

Save
Ask
Tour
Hide
Share
$410,000
6 Days On Site

16121 SOFT FERN TRACE
ODESSA, FL 33556

For Sale|Single Family Residence|Active
4
Beds
3
Total Baths
2
Full Baths
1
Partial Bath
2,260
SqFt
$181
/SqFt
2021
Built
Subdivision:
SOUTH BRANCH PRESERVE PH 4A 4
County:
Pasco
Call Now: 727-450-9801
Is this the listing for you? We can help make it yours.
727-450-9801
16121 SOFT FERN TRACE16121 SOFT FERN TRACE16121 SOFT FERN TRACE16121 SOFT FERN TRACE
Save
Ask
Tour
Hide
Share

Mortgage Calculator

Monthly Payment (Est.)

Enter an interest rate to see your estimated monthly payment.
Calculator powered by Showcase IDX, a Constellation1 Company. Copyright ©2026 Information is deemed reliable but not guaranteed.

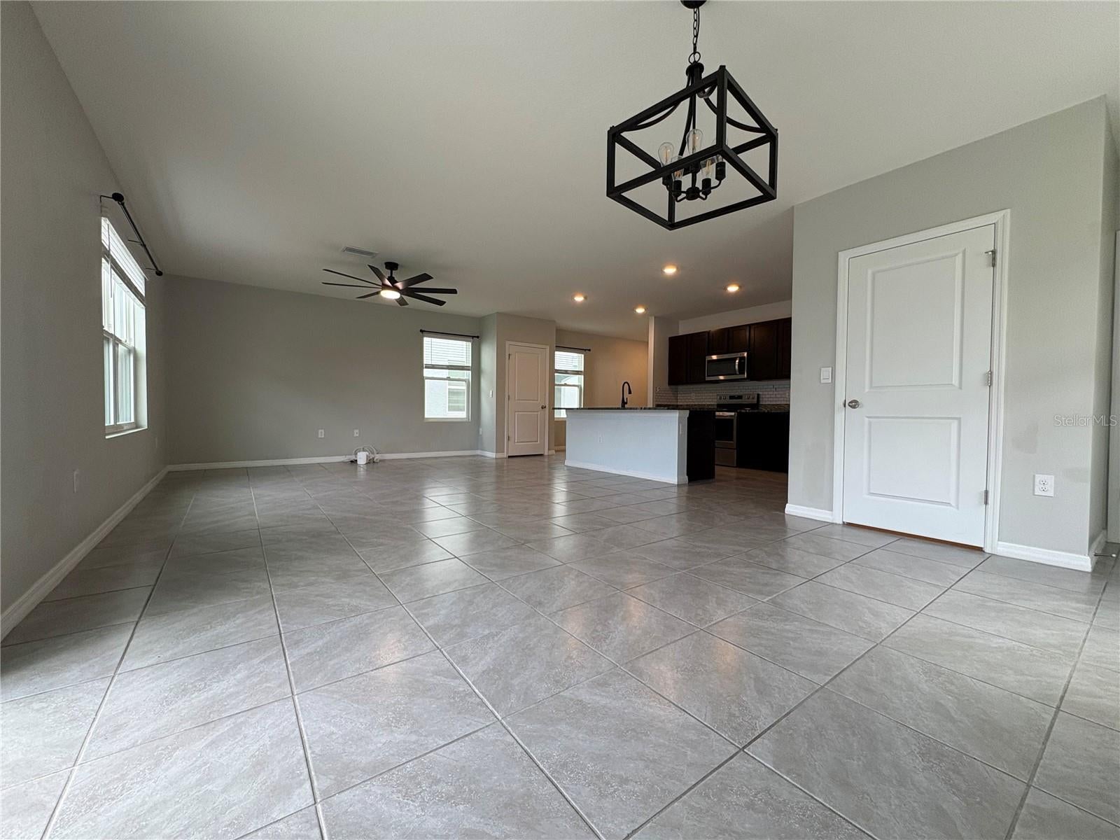
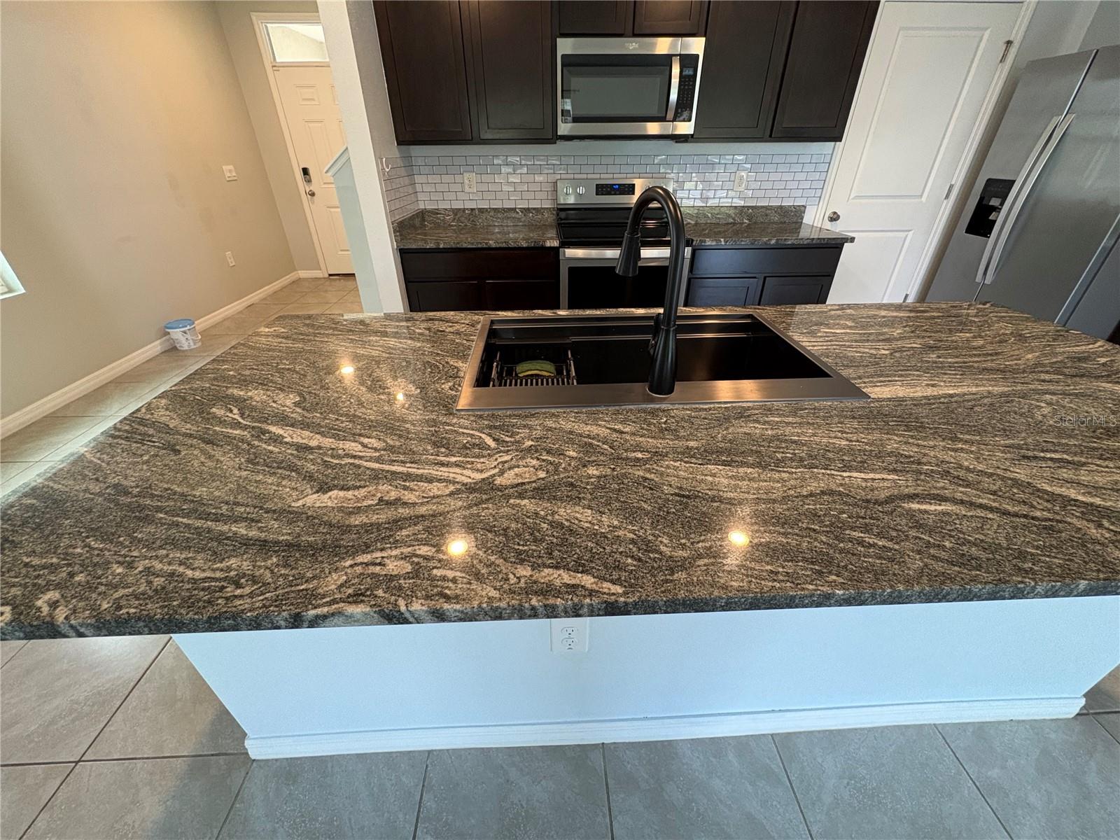
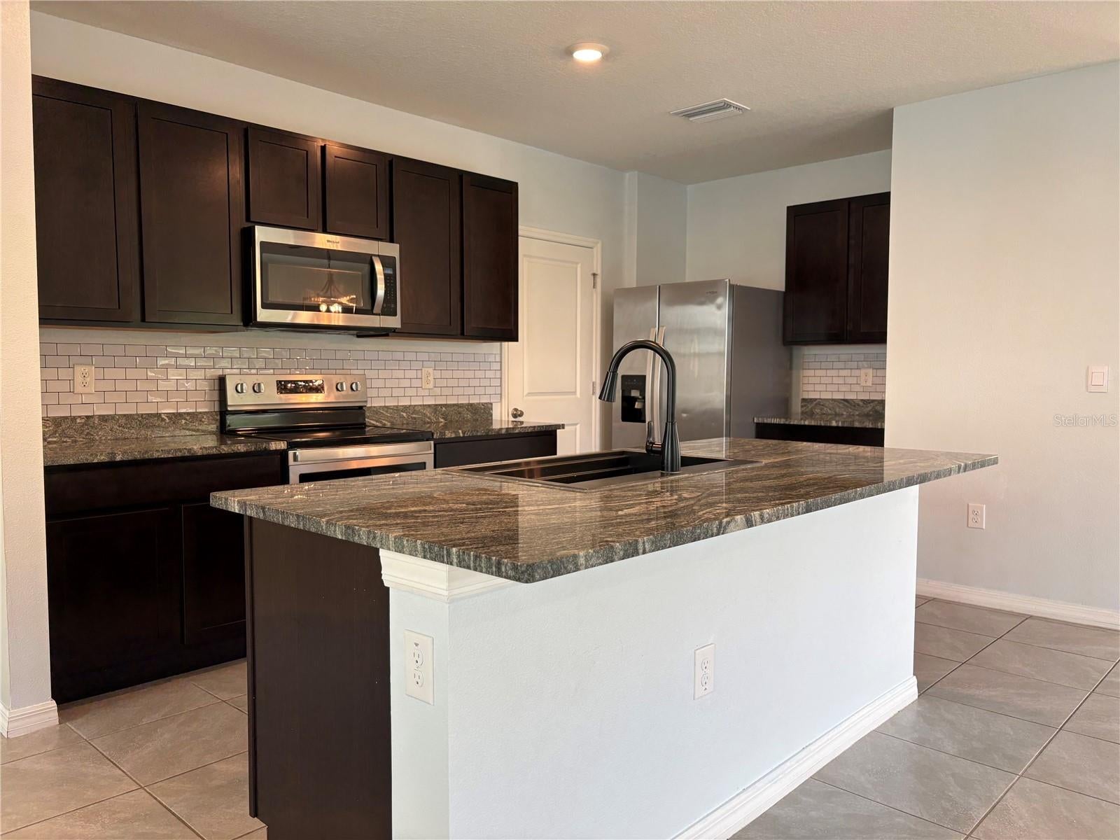
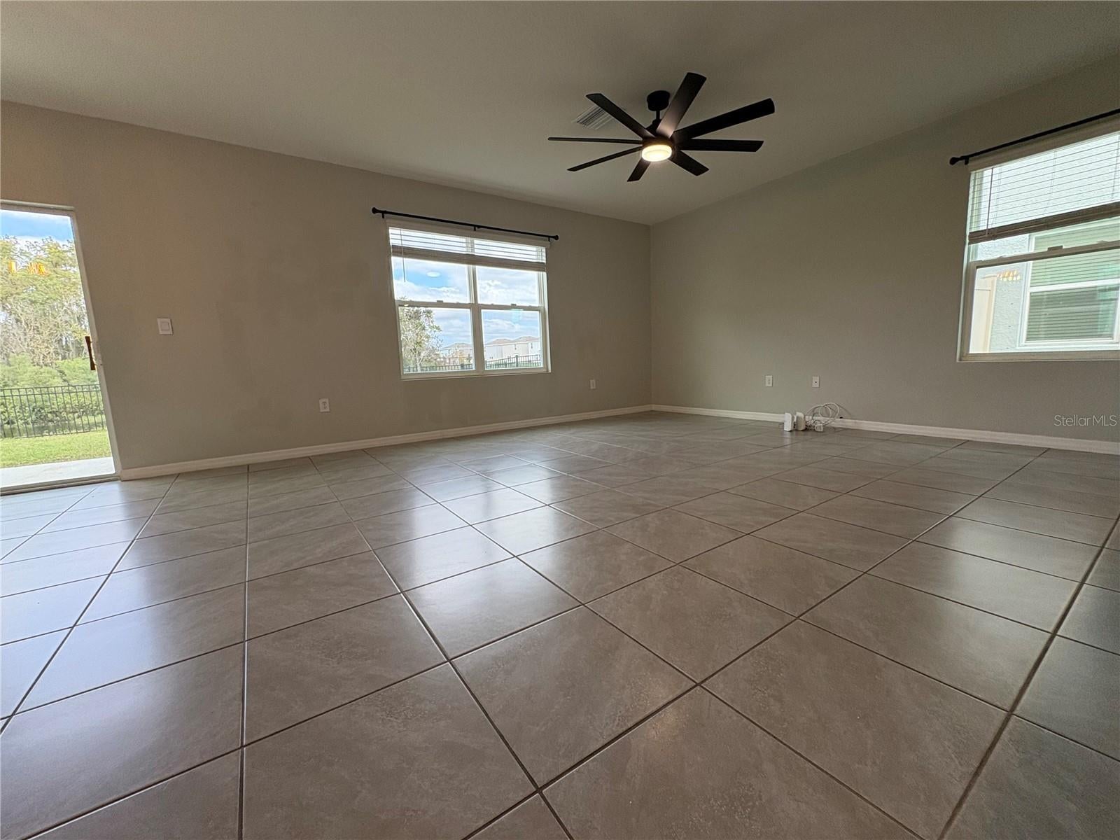
Welcome to the deal of a lifetime in the young neighborhood of South Branch Preserve. Here’s your opportunity to step into this young modern 2 story home. This almost 2,300 SqFt, 4 bedroom and 2.5 bath featuring a 2 car garage with a Level 2 EV charger installed. The first floor living area is where you’ll find an Open floor plan with view of the lake & fountain. The kitchen’s beautiful counter-tops are the first thing that will capture your attention. Stainless steel appliances stand out against the dark wood cabinets. A huge pantry (My wife would kill for), and plenty of cabinet space and other storage areas. The fully tiled floor keeps the home cooler and easier for cleaning. The ample backyard is fully fenced for family & pets. The 2nd floor is fully carpeted making the landing a cozy 2nd Livingroom. The master suite features an extra-large walk-in closet. The Master Bath has a modern layout with large shower, private water closet and ample closets. The community features a Clubhouse, Park, Playground, Dog Park and very reasonable HOA fees.

Save
Ask
Tour
Hide
Share
Listing Snapshot
Price 
$410,000
Days On Site 
6 Days
Bedrooms 
4
Inside Area (SqFt) 
2,260 sqft
Total Baths 
3
Full Baths 
2
Partial Baths 
1
Lot Size 
0.11 Acres
Year Built 
2021
MLS Number 
TB8560501
Status 
Active
Property Tax 
$8,415
HOA/Condo/Coop Fees 
$69.43 monthly
Sq Ft Source 
Public Records
Friends & Family
Recent Activity
3 days agoListing updated with changes from the MLS
5 days agoStatus changed to Active
6 days agoListing first seen on site
General Features
Acres 
0.11
Attached Garage 
Yes
Direction Faces 
South
Foundation 
Slab
Garage 
Yes
Garage Spaces 
2
Levels 
Two
Parking 
DrivewayElectric Vehicle Charging Station(s)Garage Door OpenerAttached
Pets 
Yes
Property Sub Type 
Single Family Residence
Security 
Smoke Detector(s)
Sewer 
Public Sewer
SqFt Total 
2260
Style 
Contemporary
Utilities 
Cable AvailableCable ConnectedElectricity ConnectedPhone AvailableSewer ConnectedWater Connected
Water Source 
Public
Zoning 
MPUD
Interior Features
Appliances 
DishwasherDisposalDryerElectric Water HeaterMicrowaveRangeRefrigeratorWasherWater Softener
Cooling 
Central Air
Flooring 
CarpetCeramic Tile
Furnished 
Unfurnished
Heating 
Electric
Interior 
Open FloorplanWalk-In Closet(s)
Laundry Features 
InsideOther
Window Features 
Window CoveringsShuttersWindow Treatments
Bathroom 2 
Dimensions - 10x13Features - Ceiling Fan(s)
Bathroom 3 
Dimensions - 10x13Features - Ceiling Fan(s)
Bathroom 4 
Dimensions - 10x13Features - Ceiling Fan(s)
Great Room 
Dimensions - 26x15Features - Ceiling Fan(s)
Kitchen 
Dimensions - 15x10
Loft 
Dimensions - 17x13
Master Bathroom 
Dimensions - 6x7Features - Double Vanity
Master Bedroom 
Dimensions - 13x14Features - Ceiling Fan(s)
Save
Ask
Tour
Hide
Share
Exterior Features
Construction Details 
Block
Exterior 
LightingPrivate Yard
Fencing 
Fenced
Lot Features 
LandscapedLevel
Patio And Porch 
Other
Roof 
Shingle
View 
PondWater
Waterview 
PondWater
Windows/Doors 
Window CoveringsShuttersWindow Treatments
Community Features
Association Fee 
$208.29
Association Fee Frequency 
Quarterly
Community Features 
ClubhousePlaygroundPoolSidewalksStreet Lights
MLS Area 
33556 - Odessa
Township 
26
Horse Property 
None
Financing Terms Available 
CashConventionalFHAVA Loan
Roads 
Asphalt
Schools
School District
Unknown
Elementary School
Odessa Elementary
Middle School
Seven Springs Middle-PO
High School
J.W. Mitchell High-PO
Listing courtesy of ORCHARD BROKERAGE, LLC (727) 735-2562


Listing information is provided by Participants of the Stellar MLS. IDX information is provided exclusively for personal, non-commercial use, and may not be used for any purpose other than to identify prospective properties consumers may be interested in purchasing. Information is deemed reliable but not guaranteed. Properties displayed may be listed or sold by various participants in the MLS Copyright 2026, Stellar MLS.
Last checked: 2026-10-27 05:31 AM EDT

Neighborhood & Commute
Source: Walkscore
Save
Ask
Tour
Hide
Share
Close Menu
×

Cart