
9450 ROBERTS ROADODESSA, FL 33556
Mortgage Calculator
Monthly Payment (Est.)
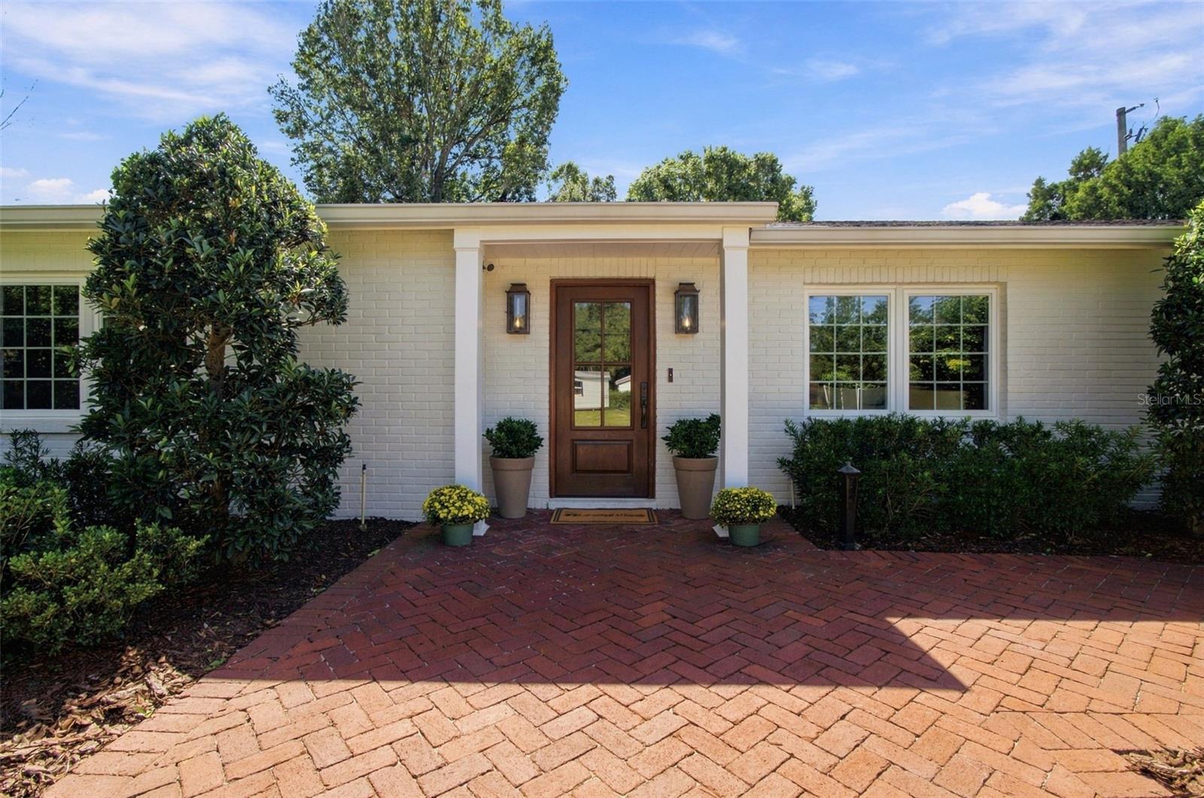
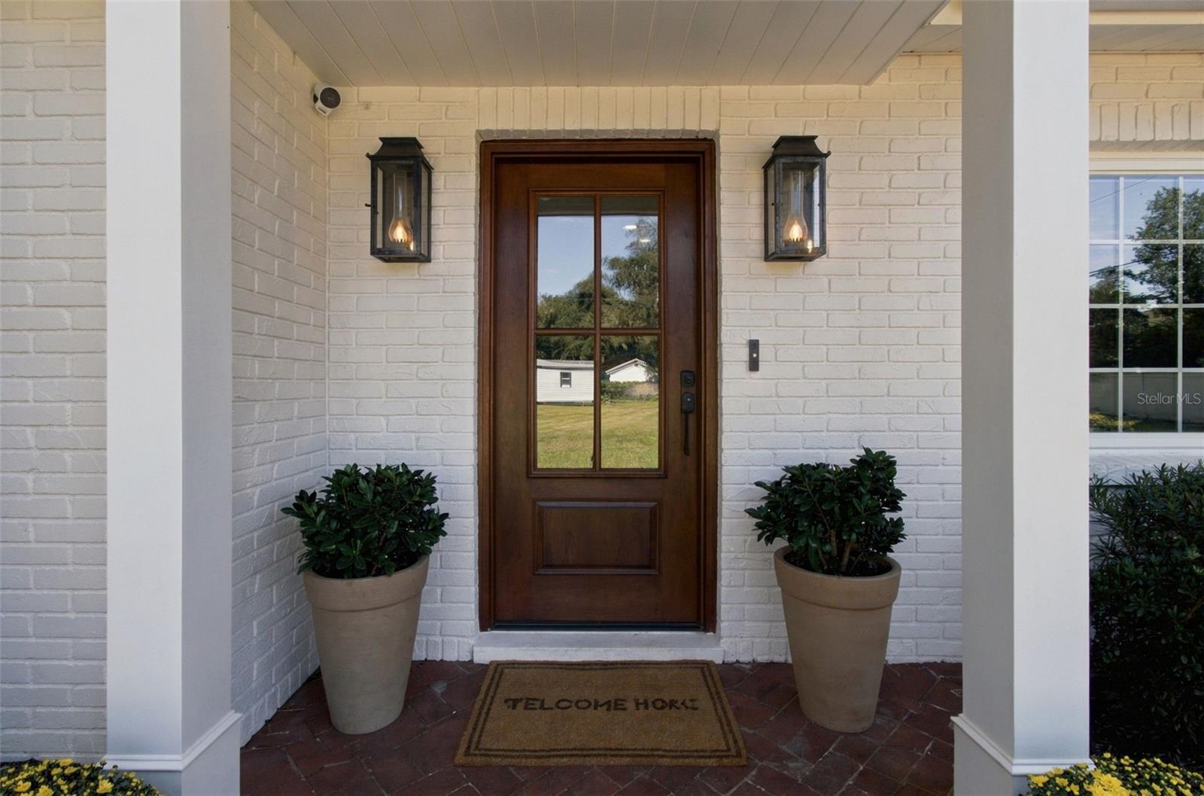
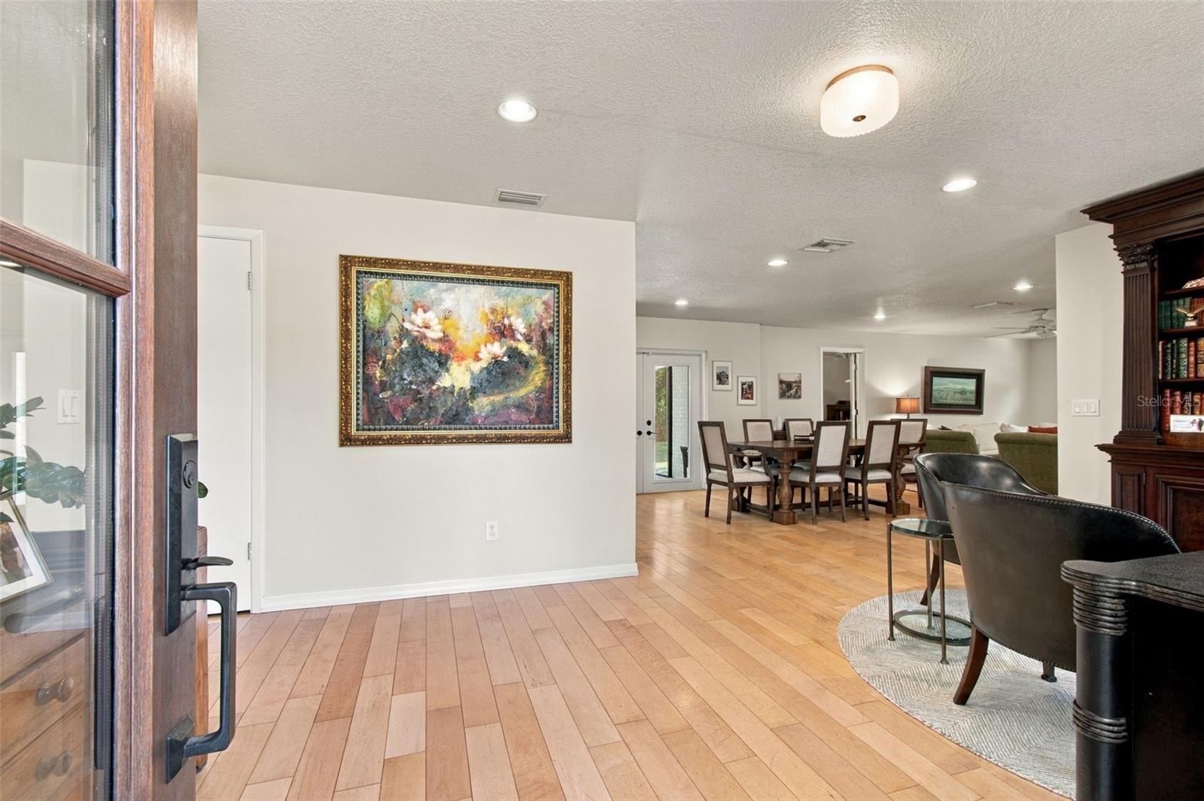
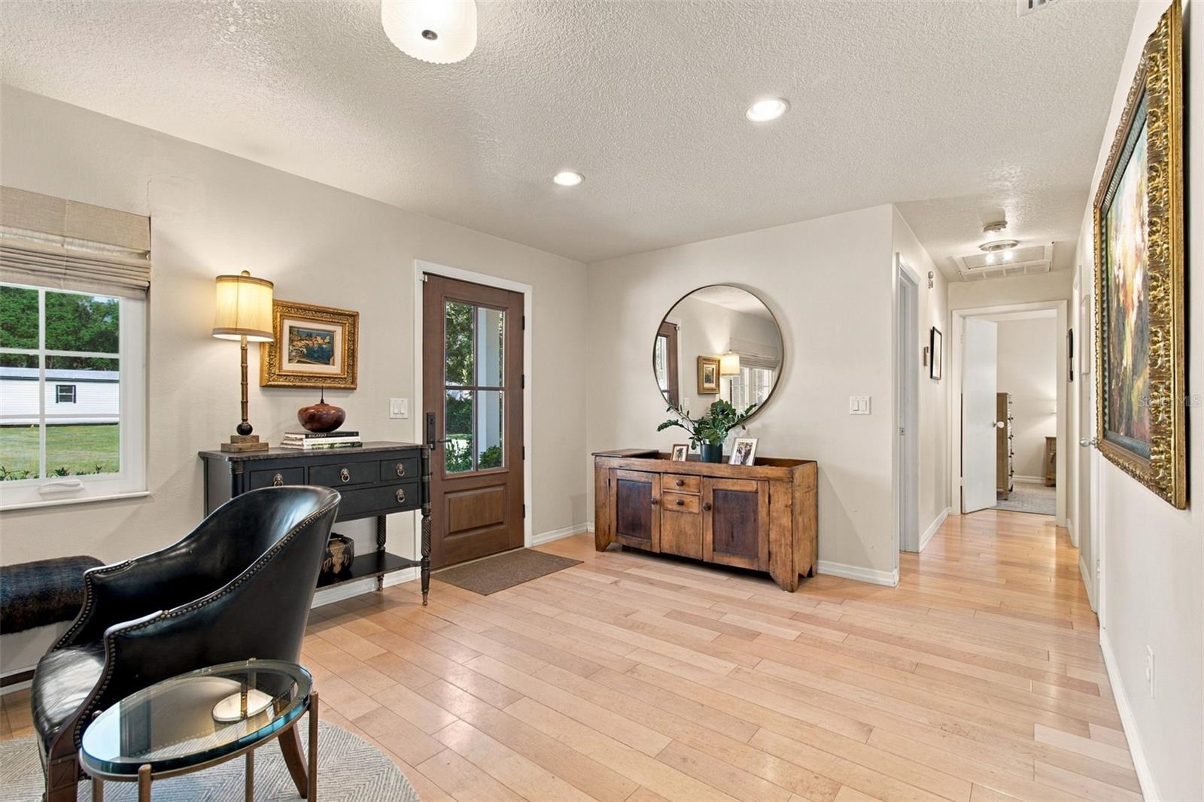
Enter an interest rate to see your estimated monthly payment.Tucked away on nearly one acre, this charming 3-bedroom, 2-bathroom home offers a rare opportunity to embrace lakefront living in the heart of Odessa and the coveted Steinbrenner High School district. Beyond the gated entrance and long private driveway, a beautiful white brick exterior, stately columns, and statement Bevolo light fixtures create an inviting first impression. Surrounded by mature trees, lush landscaping, and expansive grounds, the property offers a sense of seclusion that feels worlds away from the everyday hustle. Nestled along a quiet cove of Lake Eva, a newly constructed private dock provides the perfect setting for enjoying the serene waterfront surroundings. Inside, an open-concept floor plan offers a spacious yet warm and inviting atmosphere, complemented by hardwood floors throughout the whole home and abundant natural light flooding in through impact-rated windows. The primary and secondary bedrooms feature custom walk-in closets by Closets by Design, while multiple linen and storage closets, a pantry in the kitchen, an oversized interior laundry and utility room, and an outdoor shed provide ample storage. A rear porch enclosed with seamless screening extends the living space outdoors, offering unobstructed views of the sprawling grounds and lake. Enjoy having no water bill as the entire home and irrigation system is run on well water, water softener included. Whether tending to the chicken coop, gardening, picking fresh mangoes from your own trees, or simply unwinding in nature, the possibilities for enjoying this beautiful setting are endless. Surrounded by established homes on generously sized lots, this idyllic property captures the charm of Old Florida living, where natural beauty, privacy, and a relaxed pace are still part of the everyday experience. Yet convenience isn’t compromised, with easy access to the Veterans Expressway connecting you to the greater Tampa Bay area. Tampa International Airport and International Plaza are approximately 20 minutes away, and Downtown Tampa is just 30 minutes away. This property offers the perfect balance of privacy, natural beauty, and accessibility. Schedule your private showing today.
| 16 hours ago | Listing updated with changes from the MLS | |
| 5 days ago | Status changed to Active | |
| a week ago | Listing first seen on site |

Listing information is provided by Participants of the Stellar MLS. IDX information is provided exclusively for personal, non-commercial use, and may not be used for any purpose other than to identify prospective properties consumers may be interested in purchasing. Information is deemed reliable but not guaranteed. Properties displayed may be listed or sold by various participants in the MLS Copyright 2026, Stellar MLS.
Last checked: 2026-10-27 05:31 AM EDT