
12417 BRICK COBBLESTONE DRIVERIVERVIEW, FL 33579
Mortgage Calculator
Monthly Payment (Est.)
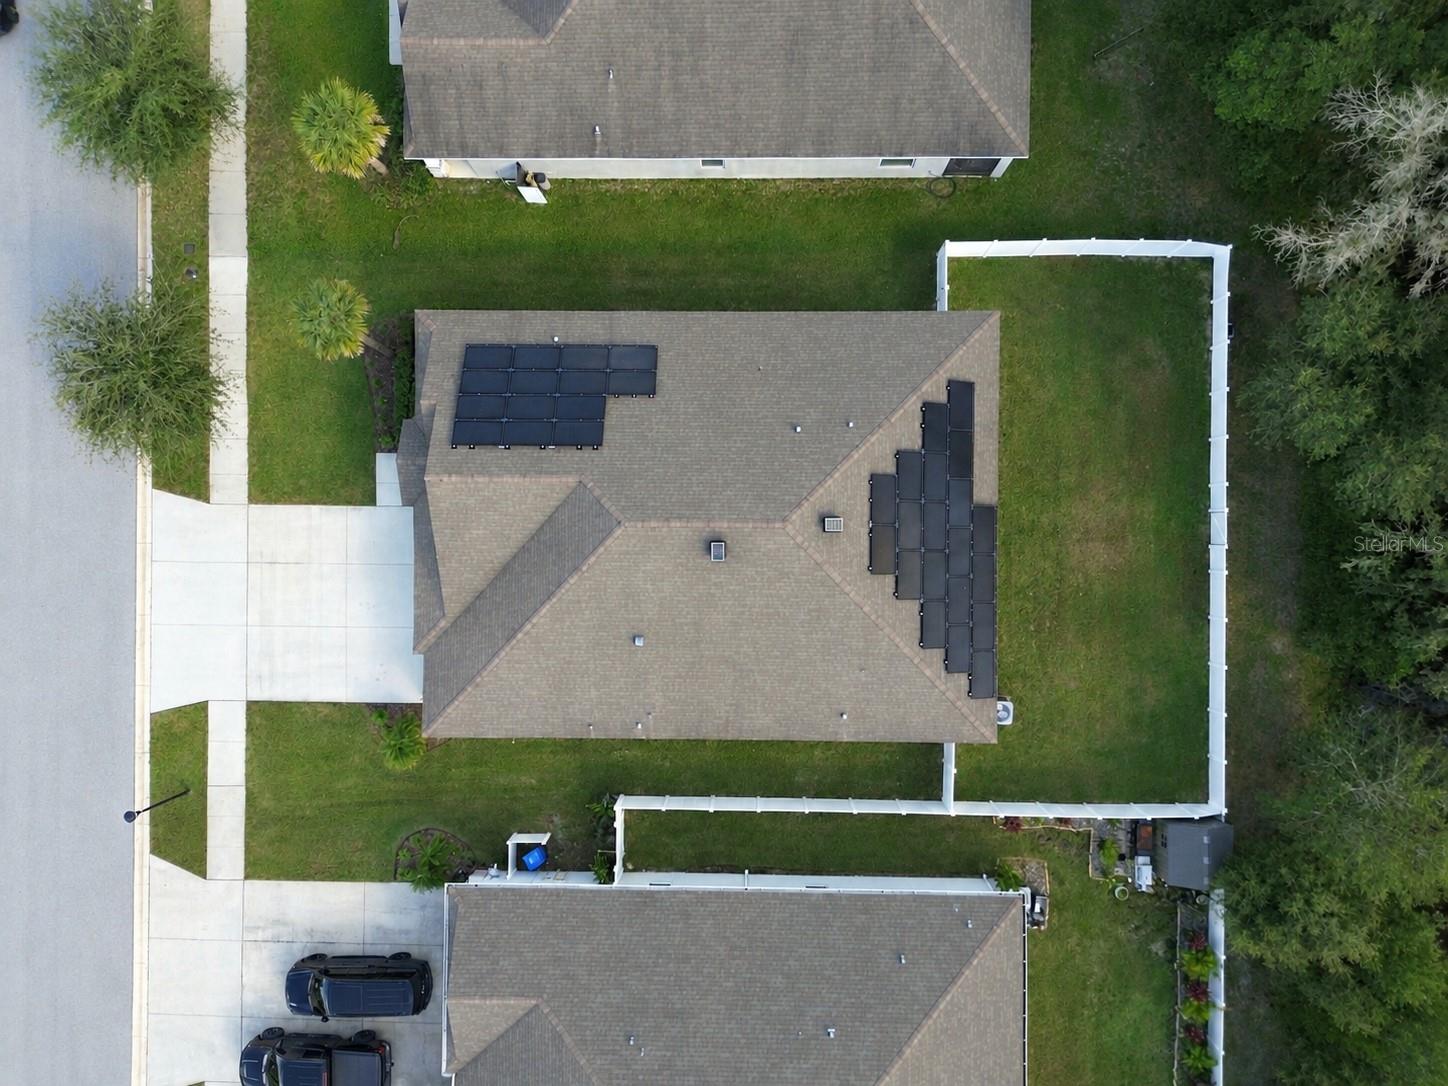
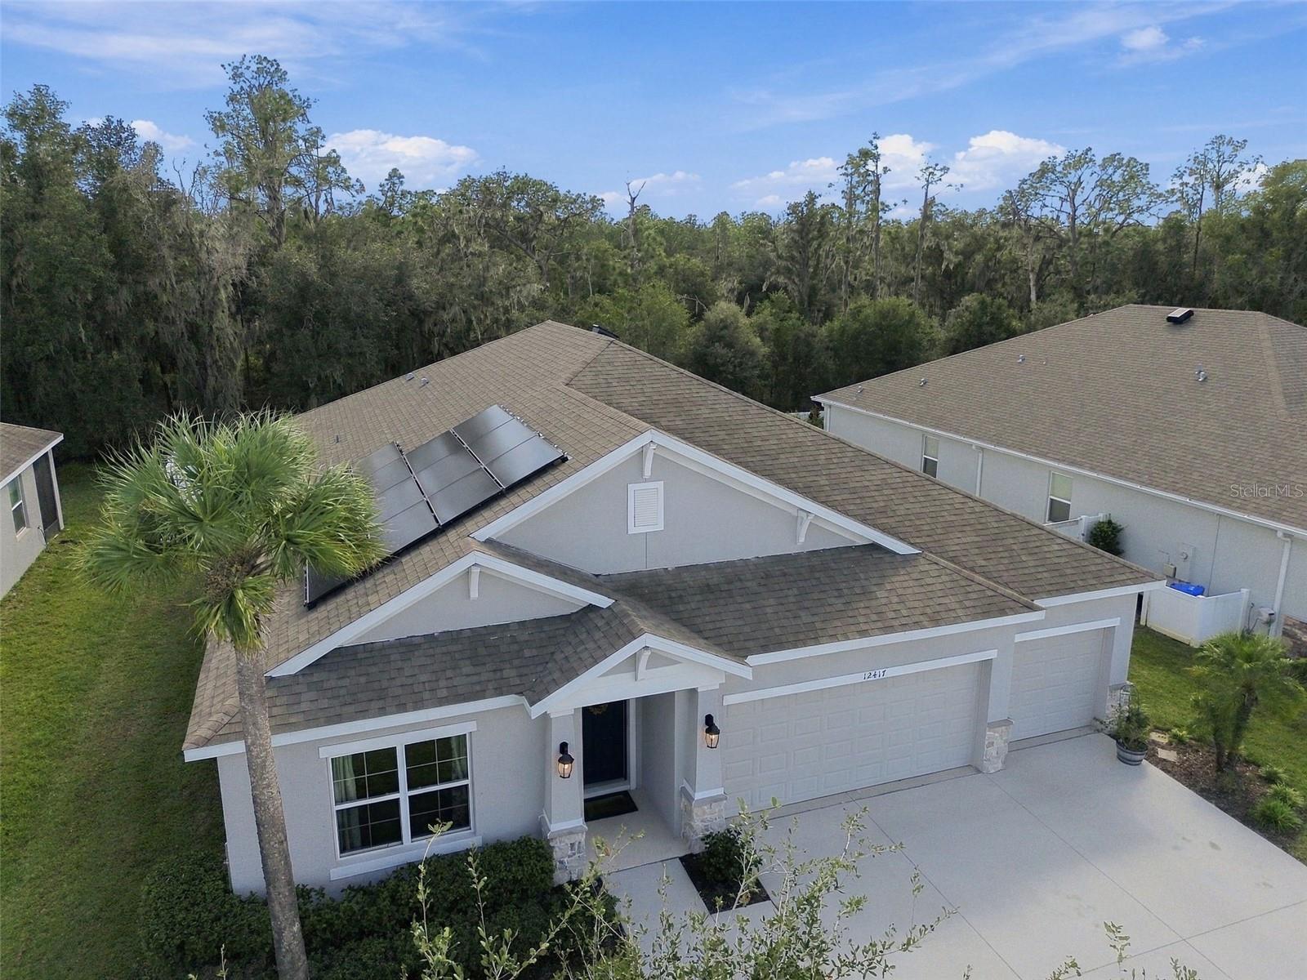
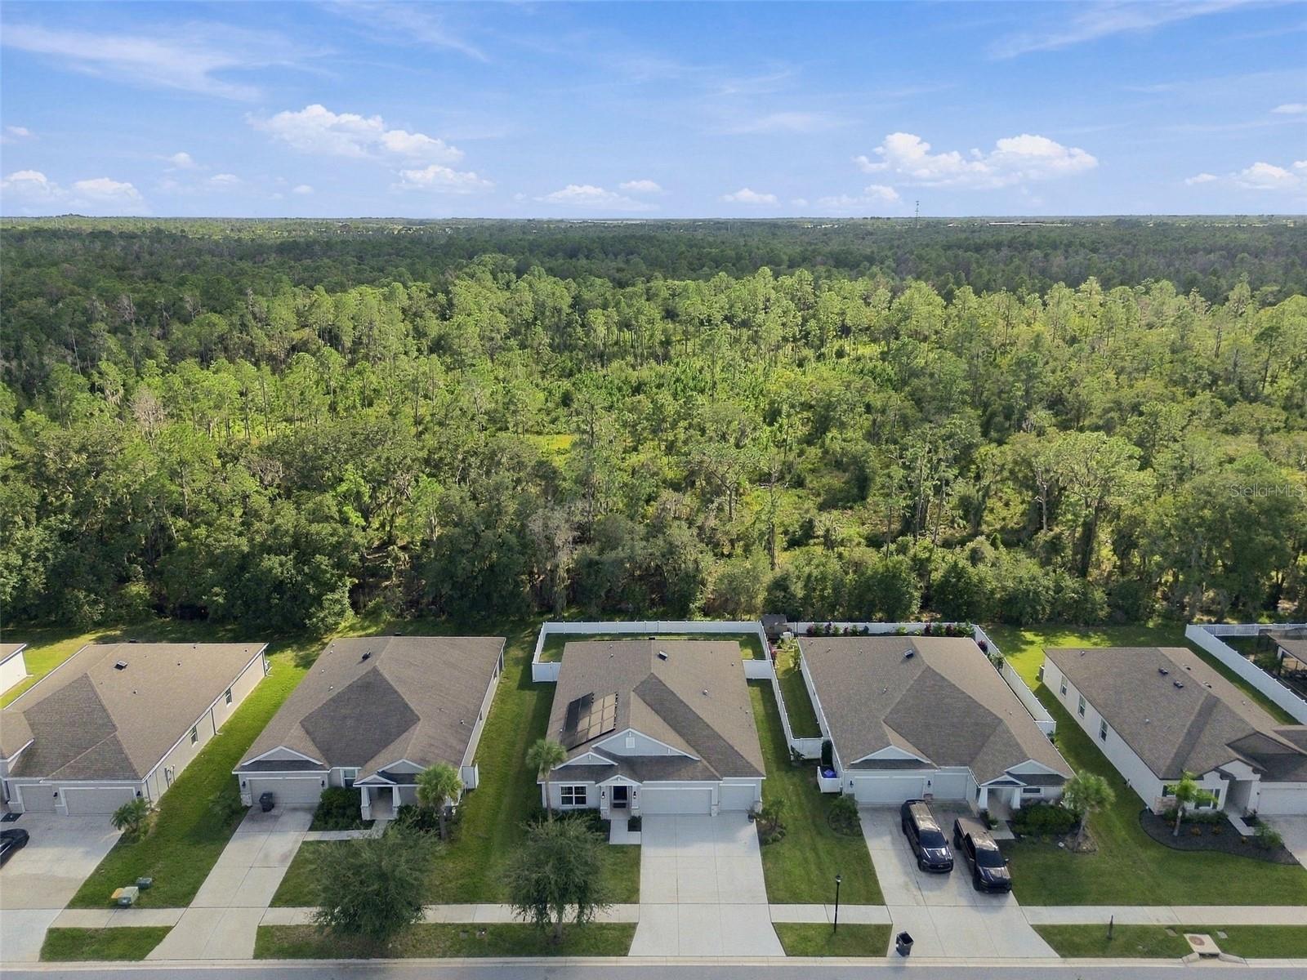
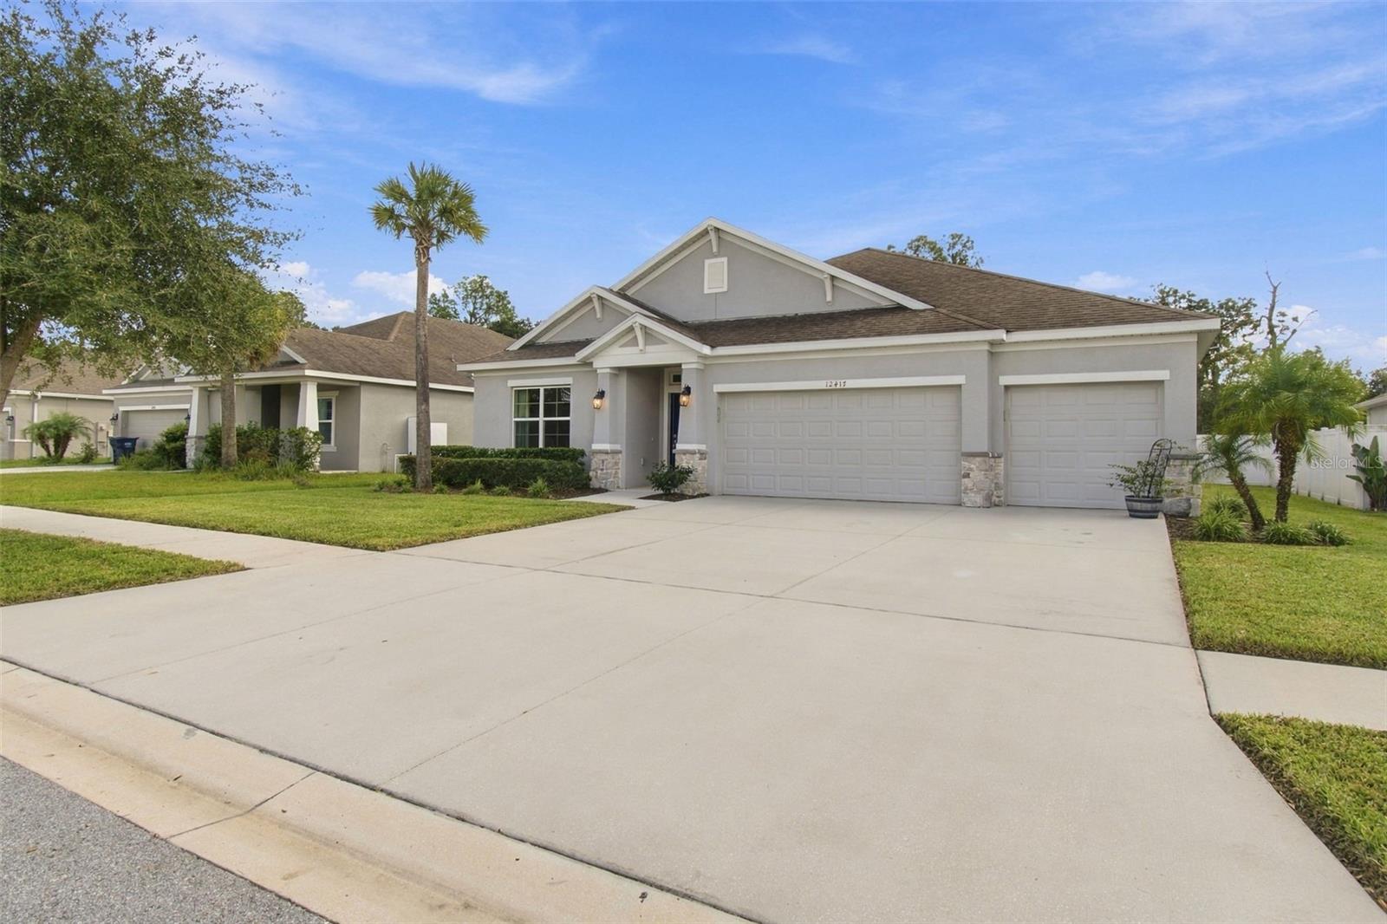
Enter an interest rate to see your estimated monthly payment.Discover the peace and tranquility of Talavera in this beautifully maintained, move-in-ready home with spectacular conservation views! Over 2600sf of thoughtfully designed living space including 4 bedrooms plus a dedicated office, 3 full bathrooms, and an oversized 3-car garage, this home blends spacious living and effortless comfort with exceptional style and functionality. The open-concept, split bedroom floor plan features soaring 9'+ ceilings and centers around the gourmet kitchen with quartz countertops, sleek stainless steel appliances, and 42-inch rich wood cabinetry. A large center island with plenty of room for seating opens to the main living areas, providing a welcoming flow for entertaining and effortless everyday living. French doors open to a bonus room, ideal for an office, den, fitness or other flex space. The primary bedroom offers a relaxing conservation view, and the en-suite features include a spacious walk-in closet, dual-sink vanity with quartz countertops, private water closet, and tiled walk-in shower. Two additional bedrooms share a well-appointed bathroom with a tub/shower combo, while the privately situated fourth bedroom and adjacent full bathroom create an ideal guest retreat, or even a second home office suite. Thoughtful conveniences include a generously-sized laundry room with deep utility sink and supply closet, adjacent mudroom area and walk-in pantry, ceiling fans throughout, and a reverse osmosis water filtration system providing the purest drinking water on tap as a daily luxury. Durable 7-inch wide ceramic plank tile flooring flows throughout the main living areas, complemented by cozy carpeted bedrooms, and additional elegant touches include tray ceilings in the dining room and upgraded lighting throughout. Enjoy the benefits of energy-conscious features—including radiant barrier roofing, solar attic ventilation, and solar panels—for improved energy efficiency and significantly lower utility costs. Step outside to the screened-in patio and expansive backyard, newly enclosed with a white vinyl privacy fence. The true showstopper is the serene backdrop of Triple Creek Nature Preserve, offering a picturesque natural setting - and no backyard neighbors! With approximately 970 acres of fully-protected conservation land and miles of hiking trails nearby, nature lovers will appreciate the opportunity to enjoy the outdoors just moments from home. A quiet neighborhood enclave with only 70 homes, Talavera is conveniently located near parks, recreation and sports facilities including Balm Park (new pickleball courts, basketball, playground, community center & more!), shopping and restaurant options, necessities including Publix and St. Joseph’s Hospital South, and easy access to US-301 and I-75 giving a direct commute to downtown Tampa, MacDill AFB, and Tampa International Airport. Call today to see this gorgeous home in person!
| 17 minutes ago | Listing updated with changes from the MLS | |
| 17 hours ago | Listing first seen on site |

Listing information is provided by Participants of the Stellar MLS. IDX information is provided exclusively for personal, non-commercial use, and may not be used for any purpose other than to identify prospective properties consumers may be interested in purchasing. Information is deemed reliable but not guaranteed. Properties displayed may be listed or sold by various participants in the MLS Copyright 2026, Stellar MLS.
Last checked: 2026-10-28 07:01 AM EDT