
1916 BEACHWAY LANEODESSA, FL 33556
Mortgage Calculator
Monthly Payment (Est.)
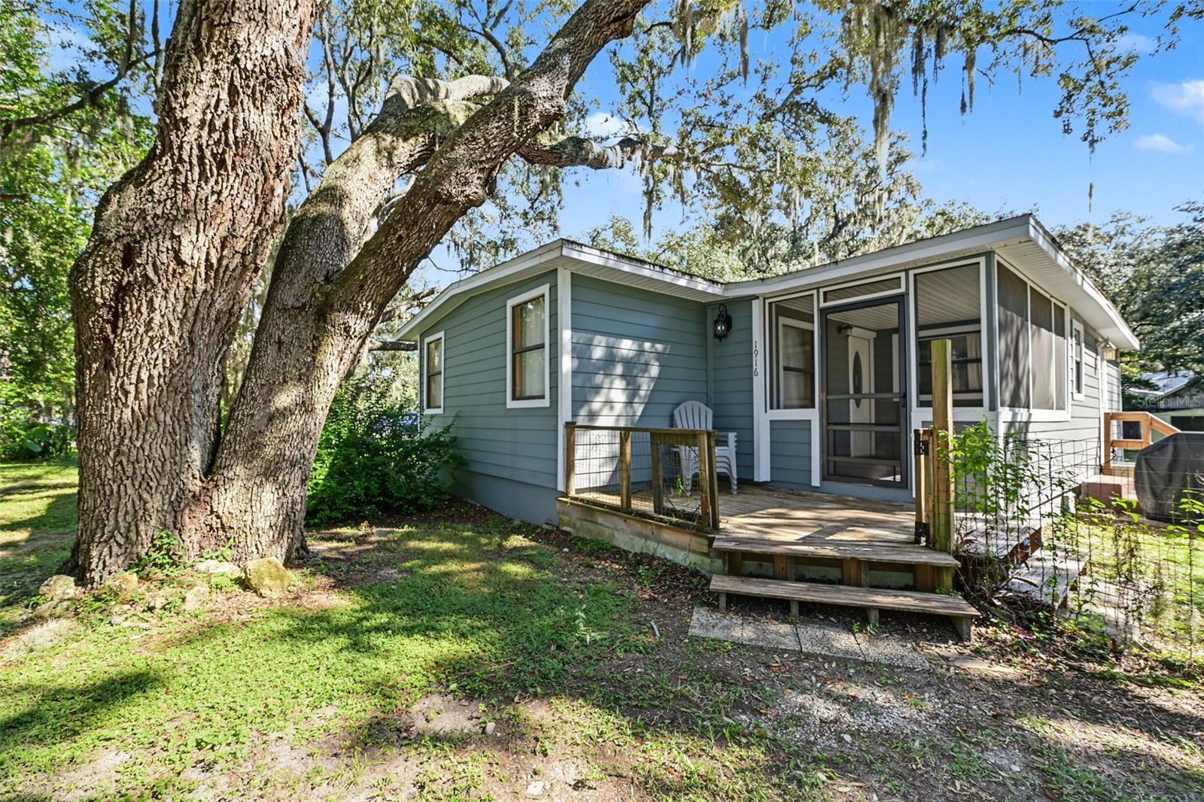
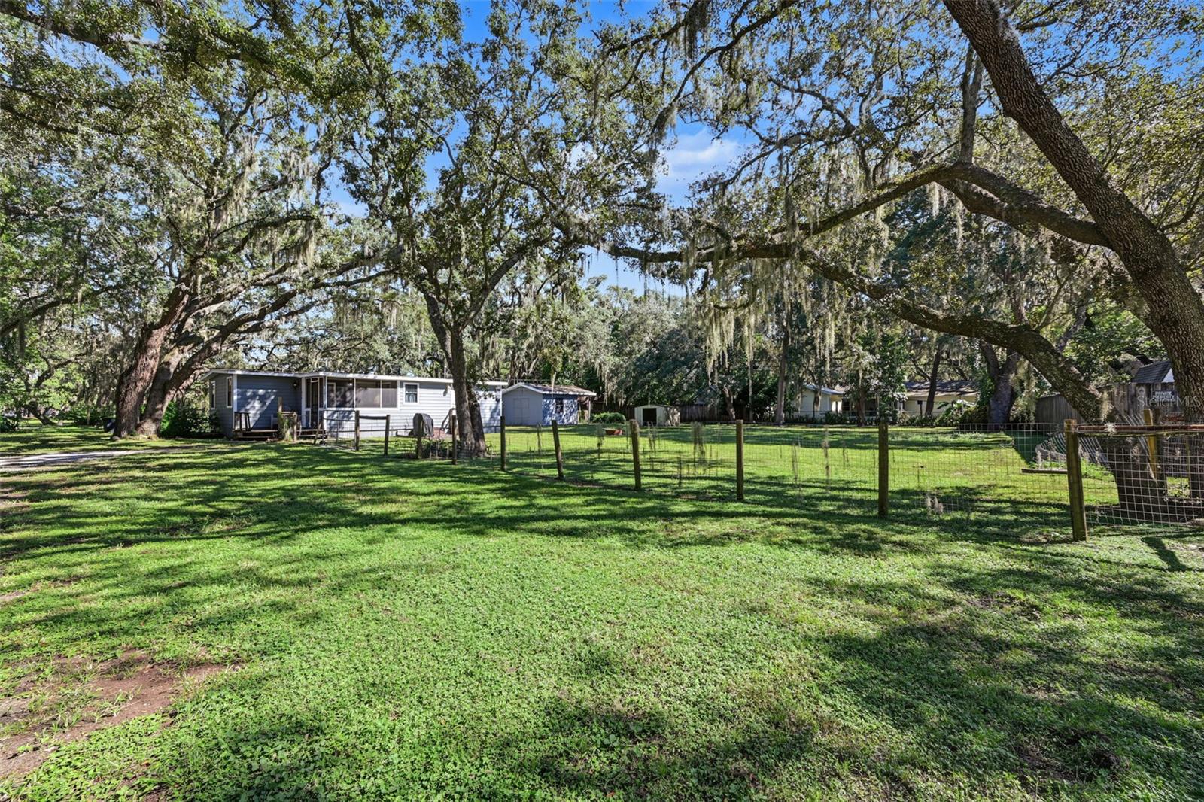
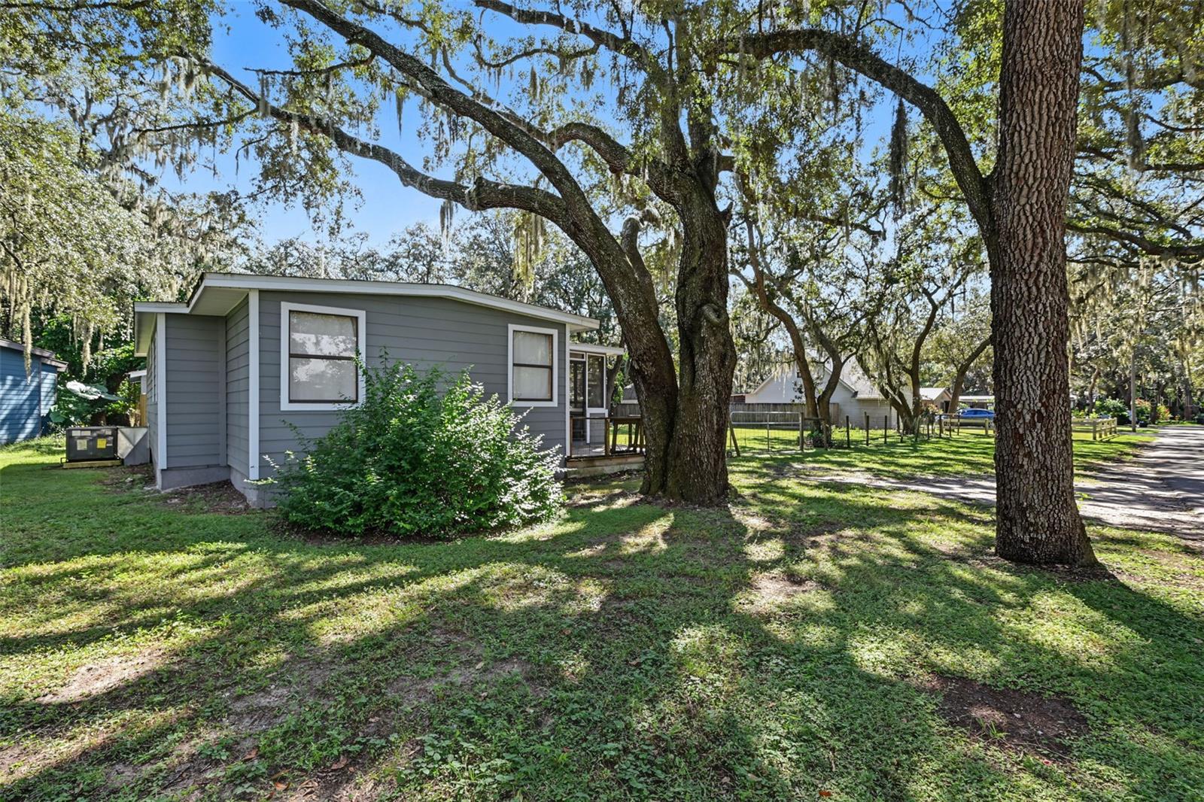
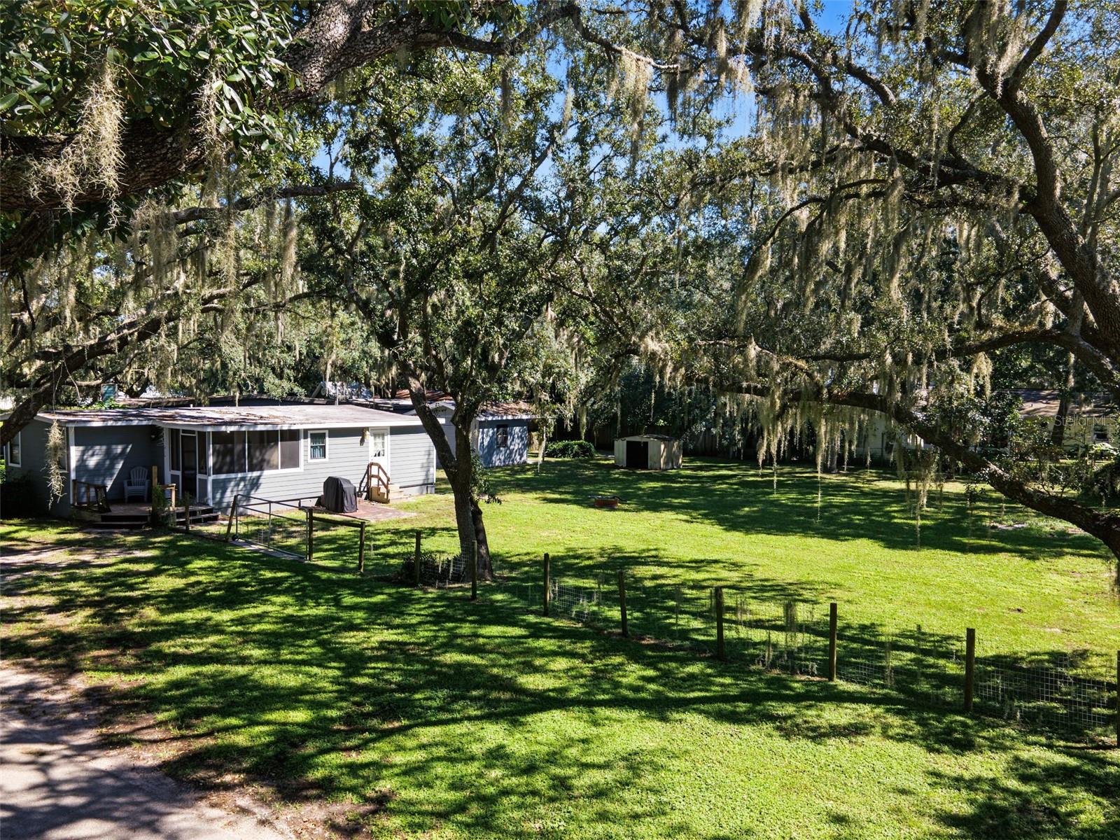
Enter an interest rate to see your estimated monthly payment.Whether you’re moving to Beachway to enjoy the MANY amenities this community offers or looking for the perfect Airbnb investment opportunity, you’ve found your way at Beachway! With direct access to Lake Ann and a private neighborhood park featuring a boat ramp, picnic areas, and a sports complex, you’ll never want to leave home! Follow the private road to your tranquil, wooded property situated on more than .34 acres. This DOUBLE LOT offers incredible versatility, featuring a 2-bedroom, 1-bath main house PLUS a separate .17-acre lot with its own address, adding even more investment potential. As you approach the home, you’ll appreciate the screened-in porch, the perfect spot to enjoy your morning coffee. Step through the front door into an open living and dining area featuring vaulted ceilings and an abundance of windows. Florida-inspired design elements add to the charm, including coastal furniture (included with the sale), shiplap walls with chair rail accent and wood ceiling beams. The kitchen is spacious and bright, with light cabinetry and appliances, plus a large window overlooking the HUGE backyard. There’s plenty of room for the kids to play beneath the grand oak trees or gather around a campfire on a cool evening. Imagine the possibilities for this expansive outdoor space: create your own backyard oasis with a pool or explore the potential to expand your real estate portfolio. After a day enjoying the lake and an evening by the fire, retire to your turnkey retreat featuring two generously sized bedrooms and a gorgeous, new bathroom. An interior laundry room with plenty of storage adds convenience, giving you everything you need in the main house... but there’s more! Outside, you’ll find TWO additional units offering even more possibilities. One unit is already framed for drywall and has full electric, making it a potential studio apartment, workshop, or she-shed. The other is perfect for extra storage for all your water toys. With so many possibilities, you can make this property work for your lifestyle or your investment goals. Holiday Club is a gated community offering privacy and a true retreat for you or your guests. Take a short stroll along the oak tree-lined streets to the serene lakefront and experience the best of true Florida living, all while remaining close to everything Tampa has to offer. A rare find in a community with so much to offer! With a low HOA and NO FLOOD ZONE, this property combines space and the Florida lifestyle you're looking for. All that’s left to do is find your way to the lake!
| 5 days ago | Listing updated with changes from the MLS | |
| 6 days ago | Status changed to Active | |
| a week ago | Listing first seen on site |

Listing information is provided by Participants of the Stellar MLS. IDX information is provided exclusively for personal, non-commercial use, and may not be used for any purpose other than to identify prospective properties consumers may be interested in purchasing. Information is deemed reliable but not guaranteed. Properties displayed may be listed or sold by various participants in the MLS Copyright 2026, Stellar MLS.
Last checked: 2026-10-27 05:31 AM EDT
Did you know? You can invite friends and family to your search. They can join your search, rate and discuss listings with you.