
3110 SUNCOAST PLAINS DRIVEODESSA, FL 33556
Mortgage Calculator
Monthly Payment (Est.)
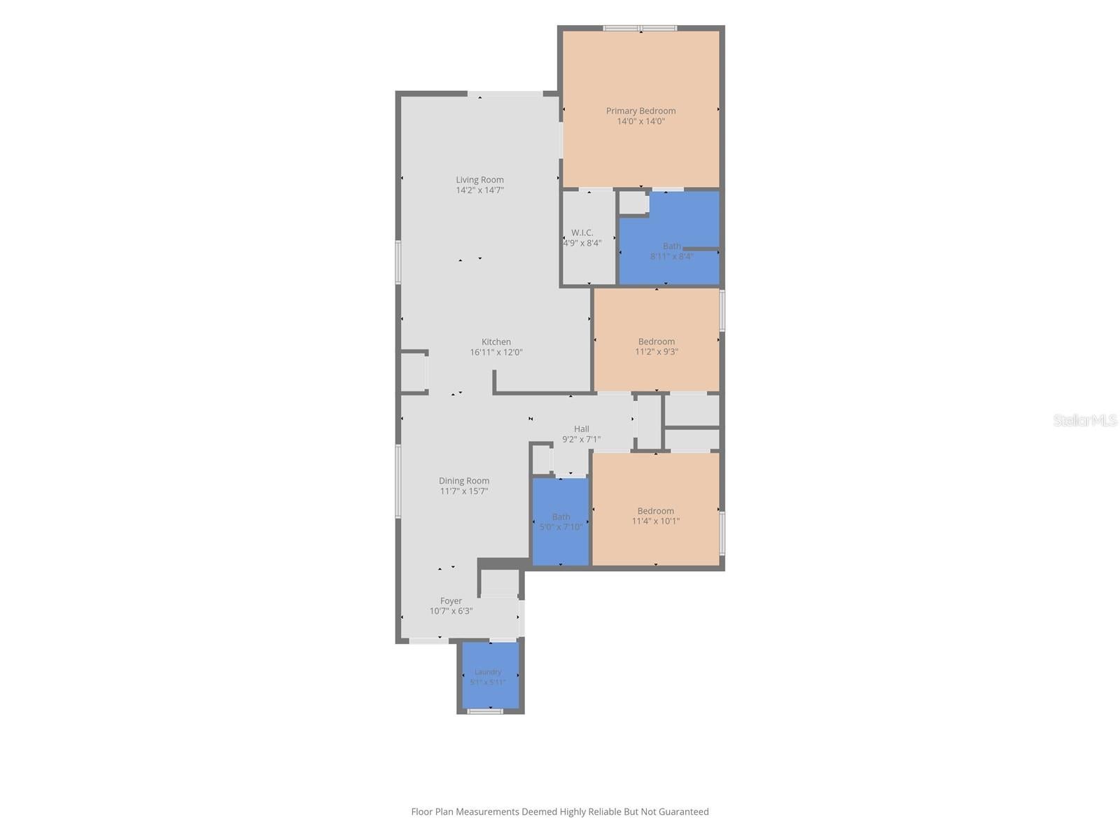
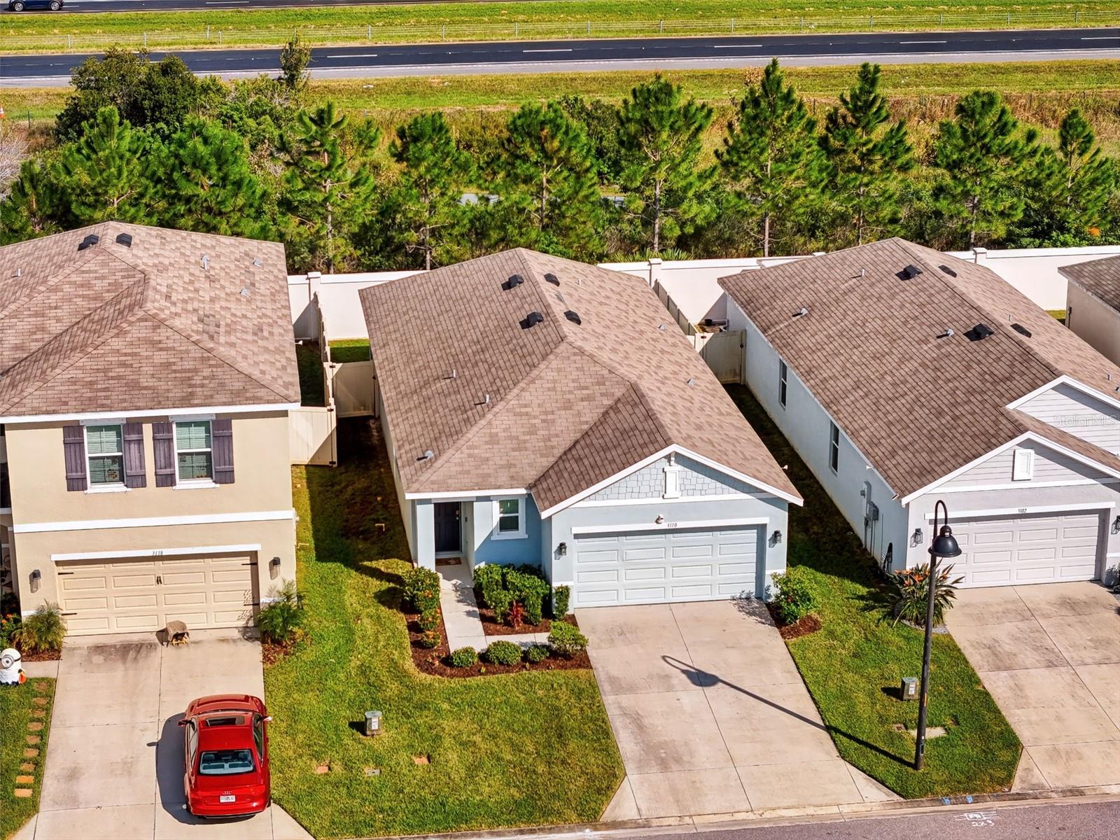
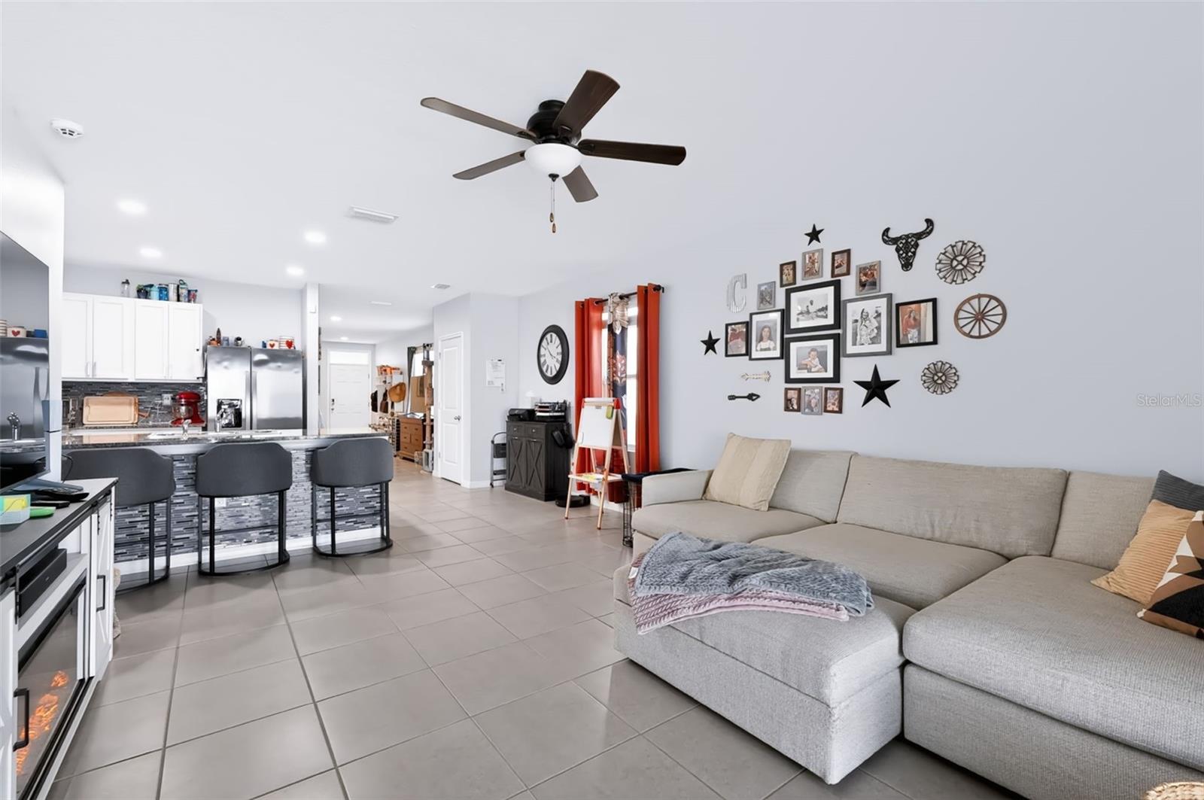
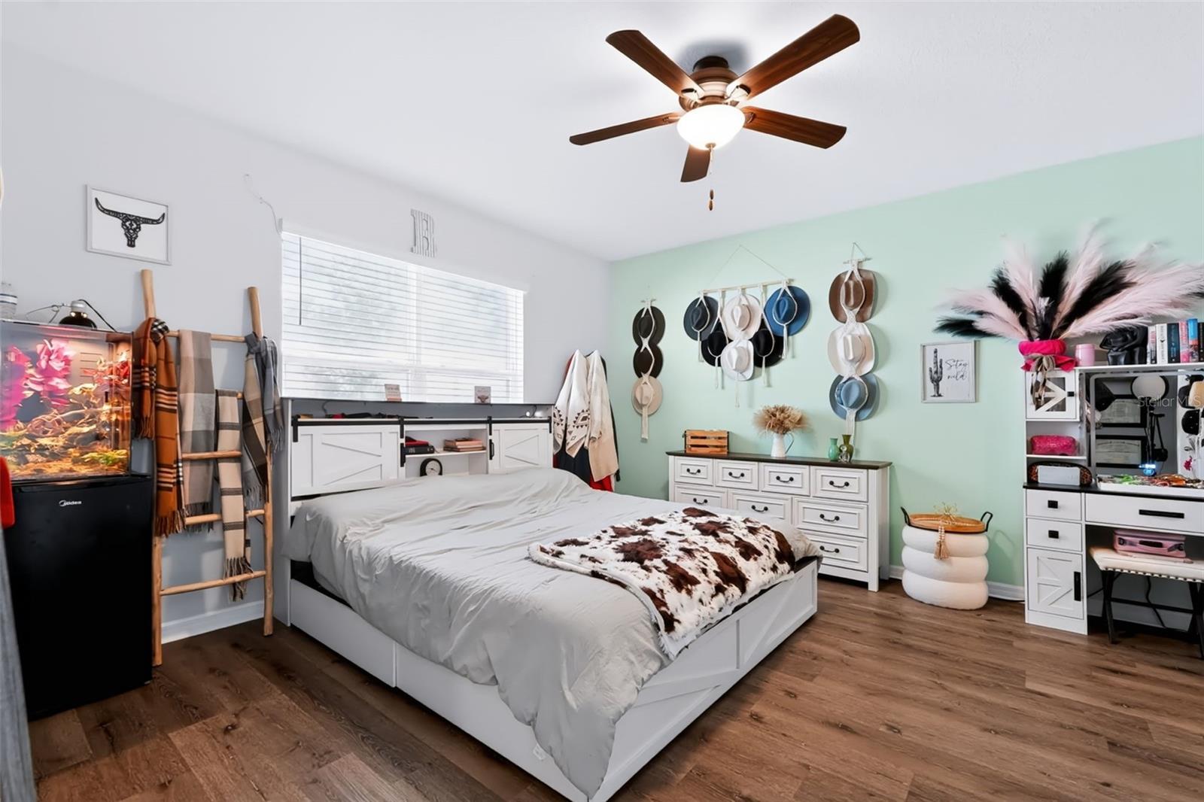
Enter an interest rate to see your estimated monthly payment.Welcome home to this beautifully maintained, move-in ready, single-family home built in 2021, located in the sought-after South Branch Preserve community in Odessa, Florida! This charming one-story home features 3 bedrooms, 2 bathrooms, and a thoughtfully designed split floor plan with an inviting open-concept living space, perfect for everyday living and entertaining. As you enter the foyer to your right you'll find a convenient laundry room complete with a washer and dryer, both included with the home. The hallway opens to a spacious dining area close to the well-appointed kitchen, featuring granite countertops, tiled backsplash, stainless steel appliances and a breakfast bar overlooking the comfortable family room. Two generously sized secondary bedrooms are located just off the dining area and share a full bathroom, offering privacy and convenience. Tucked away toward the back of the home, the spacious primary suite provides a relaxing retreat, complete with an en-suite bathroom featuring dual sinks, a walk-in shower, and a walk-in closet. Step outside to your covered lanai, the perfect spot for morning coffee, weekend barbecues, or simply relaxing and enjoying Florida's beautiful year-round weather! Additional features that make this home even more appealing include NO Carpet in the home, a whole-house water softener system, fully Fenced in yard, hurricane shutters, double pane windows and a SolaceAir UV air purification system designed to help neutralize airborne contaminants, including bacteria, viruses, and mold. These thoughtful additions provide extra comfort, convenience, and peace of mind. Resort-Style Living at Its Best! Residents of South Branch Preserve enjoy an exceptional selection of community amenities, including a heated, zero-entry resort-style swimming pool, a separate dedicated lap pool, a well-equipped fitness center, multiple playgrounds, soccer fields, a basketball court, and a dog park. Outdoor enthusiasts will also appreciate convenient access to the scenic 42-mile Suncoast Trail, perfect for walking, jogging, and biking! Ideally located with convenient access to State Road 54 and the Suncoast Expressway, making commuting to Tampa and surrounding areas a breeze! Enjoy being just minutes from shopping, dining, top-rated schools, medical facilities, golf courses, beautiful Gulf Coast beaches, and so much more. This prime location offers the perfect blend of convenience, comfort, and the Florida lifestyle!
| yesterday | Listing updated with changes from the MLS | |
| 5 days ago | Listing first seen on site |

Listing information is provided by Participants of the Stellar MLS. IDX information is provided exclusively for personal, non-commercial use, and may not be used for any purpose other than to identify prospective properties consumers may be interested in purchasing. Information is deemed reliable but not guaranteed. Properties displayed may be listed or sold by various participants in the MLS Copyright 2026, Stellar MLS.
Last checked: 2026-10-27 05:31 AM EDT
Did you know? You can invite friends and family to your search. They can join your search, rate and discuss listings with you.