
808 39TH AVENUE NEST PETERSBURG, FL 33703
Mortgage Calculator
Monthly Payment (Est.)
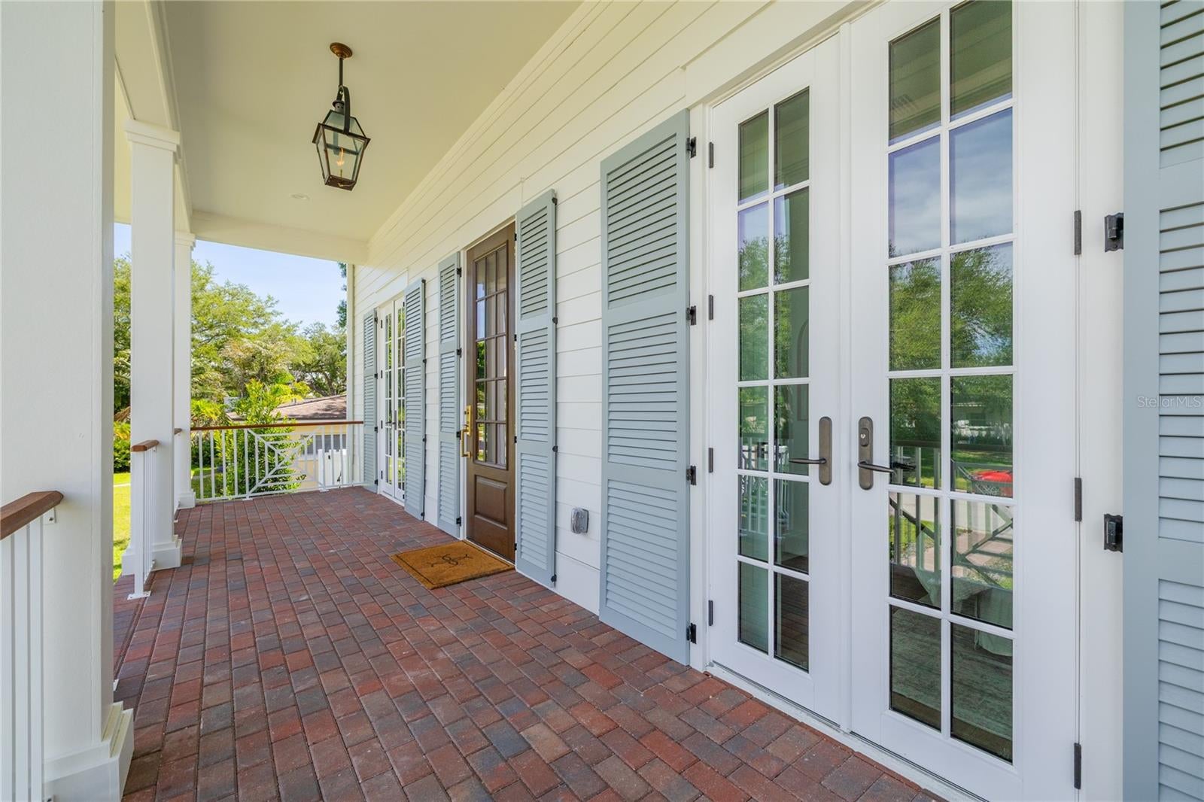
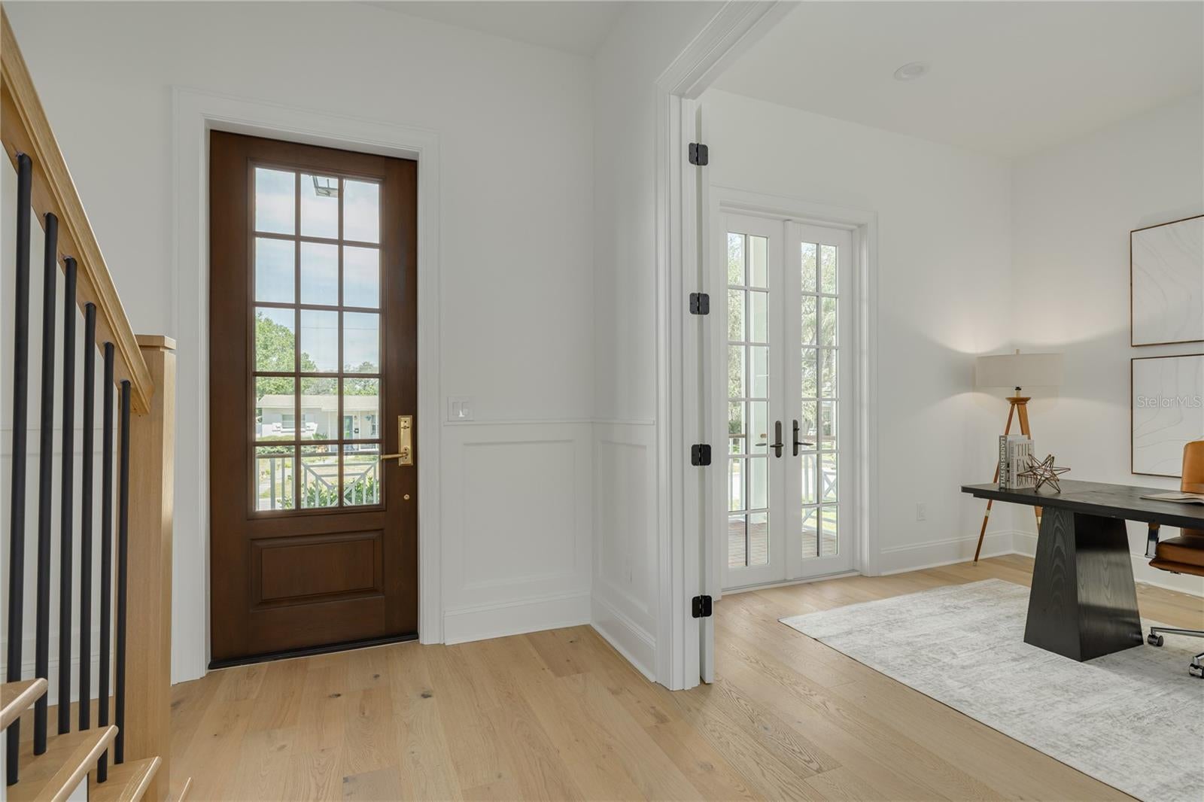
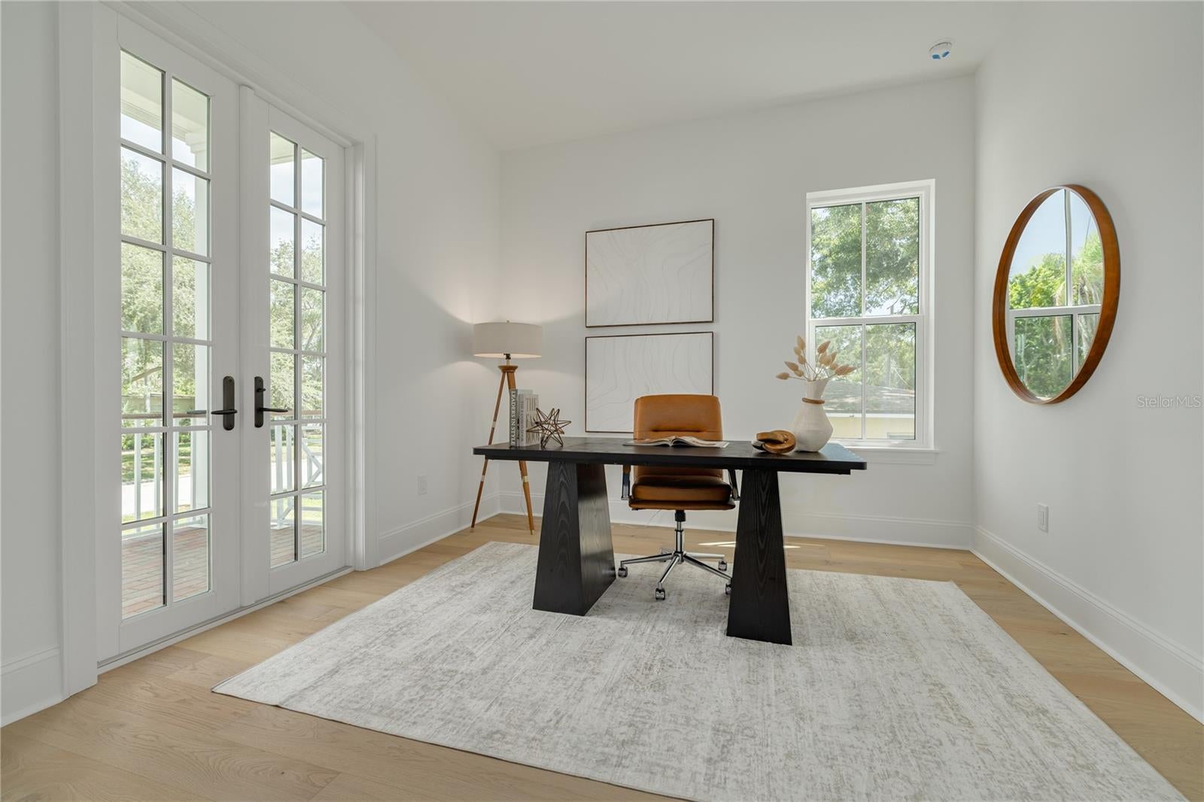
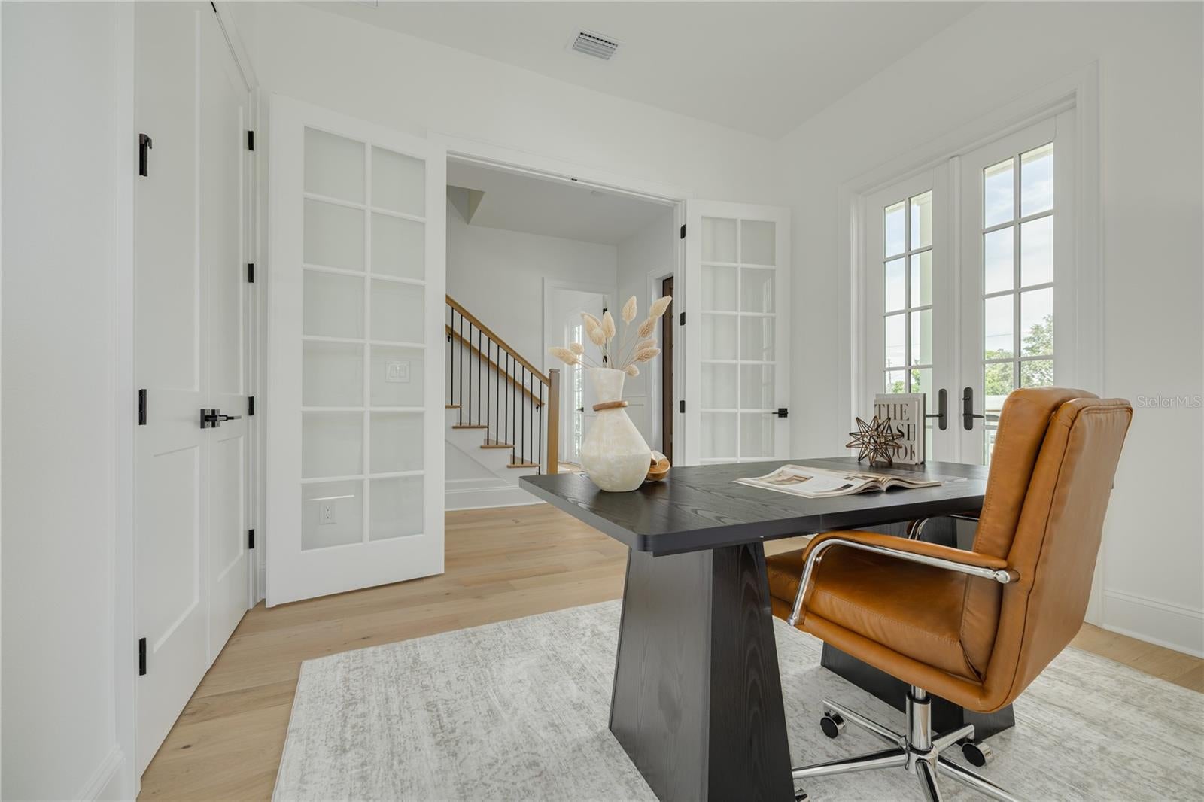
Enter an interest rate to see your estimated monthly payment.MOVE-IN READY AND BEAUTIFULLY DESIGNED, THIS BRAND NEW CANOPY BUILDERS HOME OFFERS THE BEST OF ST. PETERSBURG LIVING. Located in the desirable Northeast Park neighborhood, 808 39th Ave NE offers approximately 3,573 total square feet, featuring a spacious main residence and a detached one-bedroom, one-bathroom ADU above the two-car garage. The private ADU adds exceptional versatility, whether used for rental income, multigenerational living, extended family, guests, or a dedicated home office. The Pensacola floor plan blends timeless architecture with today's most sought after features. A welcoming front porch, Hardie siding, decorative shutters, and professional landscaping create outstanding curb appeal, while the interior showcases soaring 10 foot ceilings- 9 foot on the second floor, engineered hardwood flooring, designer lighting, and an open concept layout designed for both everyday living and entertaining. At the heart of the home, the chef's kitchen combines custom cabinetry, a striking soapstone island, premium stainless steel appliances, a pot filler, farmhouse sink, walk in pantry, and abundant workspace, seamlessly connecting to the spacious great room and formal dining area. A first floor bedroom or office, full bath, and functional mudroom add versatility for today's lifestyle. Upstairs, the private owner's suite offers a spacious retreat complete with a luxurious bath and oversized walk in closet. Additional bedrooms feature generous walk in closets, a convenient Jack and Jill bathroom, loft space for additional living or recreation, and an upstairs laundry room thoughtfully positioned near the bedrooms. Built with quality, efficiency, and longevity in mind, this home includes impact resistant windows, Zip System exterior sheathing, spray foam insulation, dual programmable HVAC systems, tankless gas water heater, Cat6 wiring, wireless access point prewiring, surround sound prewiring, ceiling fan prewiring, irrigation, paver walkways, and a generous backyard with ample room to design your dream pool and outdoor entertaining space. Located just minutes from vibrant downtown St. Petersburg, waterfront parks, marinas, award winning restaurants, shopping, museums, local coffee shops, top rated schools, and convenient access to Tampa and the Gulf beaches, this home delivers the perfect combination of luxury, location, and lifestyle. This beautiful new home is ready for its next owner. Reach out to schedule a tour!
| 13 hours ago | Listing updated with changes from the MLS | |
| 22 hours ago | Status changed to Active | |
| yesterday | Listing first seen on site |

Listing information is provided by Participants of the Stellar MLS. IDX information is provided exclusively for personal, non-commercial use, and may not be used for any purpose other than to identify prospective properties consumers may be interested in purchasing. Information is deemed reliable but not guaranteed. Properties displayed may be listed or sold by various participants in the MLS Copyright 2026, Stellar MLS.
Last checked: 2026-10-20 07:25 PM EDT