
Save
Ask
Tour
Hide
$115,000
3 Days On Site
4851 W GANDY BOULEVARD B9L31TAMPA, FL 33611
For Sale|Mobile Home|Active
1
Bed
1
Total Bath
1
Full Bath
640
SqFt
$180
/SqFt
1964
Built
Subdivision:
REGENCY COVE A COOPERATIVE
County:
Hillsborough
Call Now: 727-450-9801
Is this the listing for you? We can help make it yours.
727-450-9801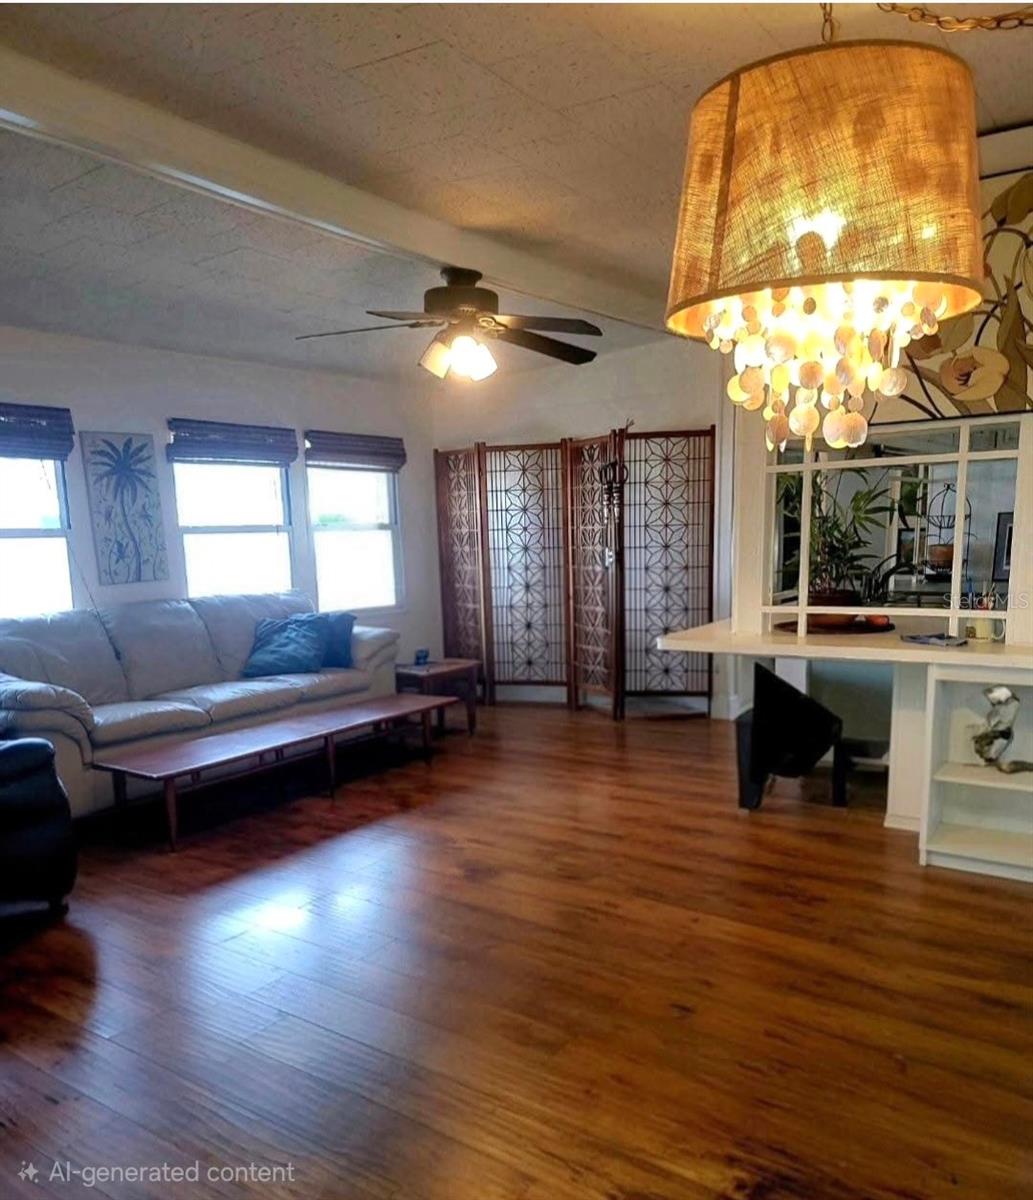
Save
Ask
Tour
Hide
Mortgage Calculator
Monthly Payment (Est.)
Enter an interest rate to see your estimated monthly payment.Calculator powered by Showcase IDX, a Constellation1 Company. Copyright ©2026 Information is deemed reliable but not guaranteed.
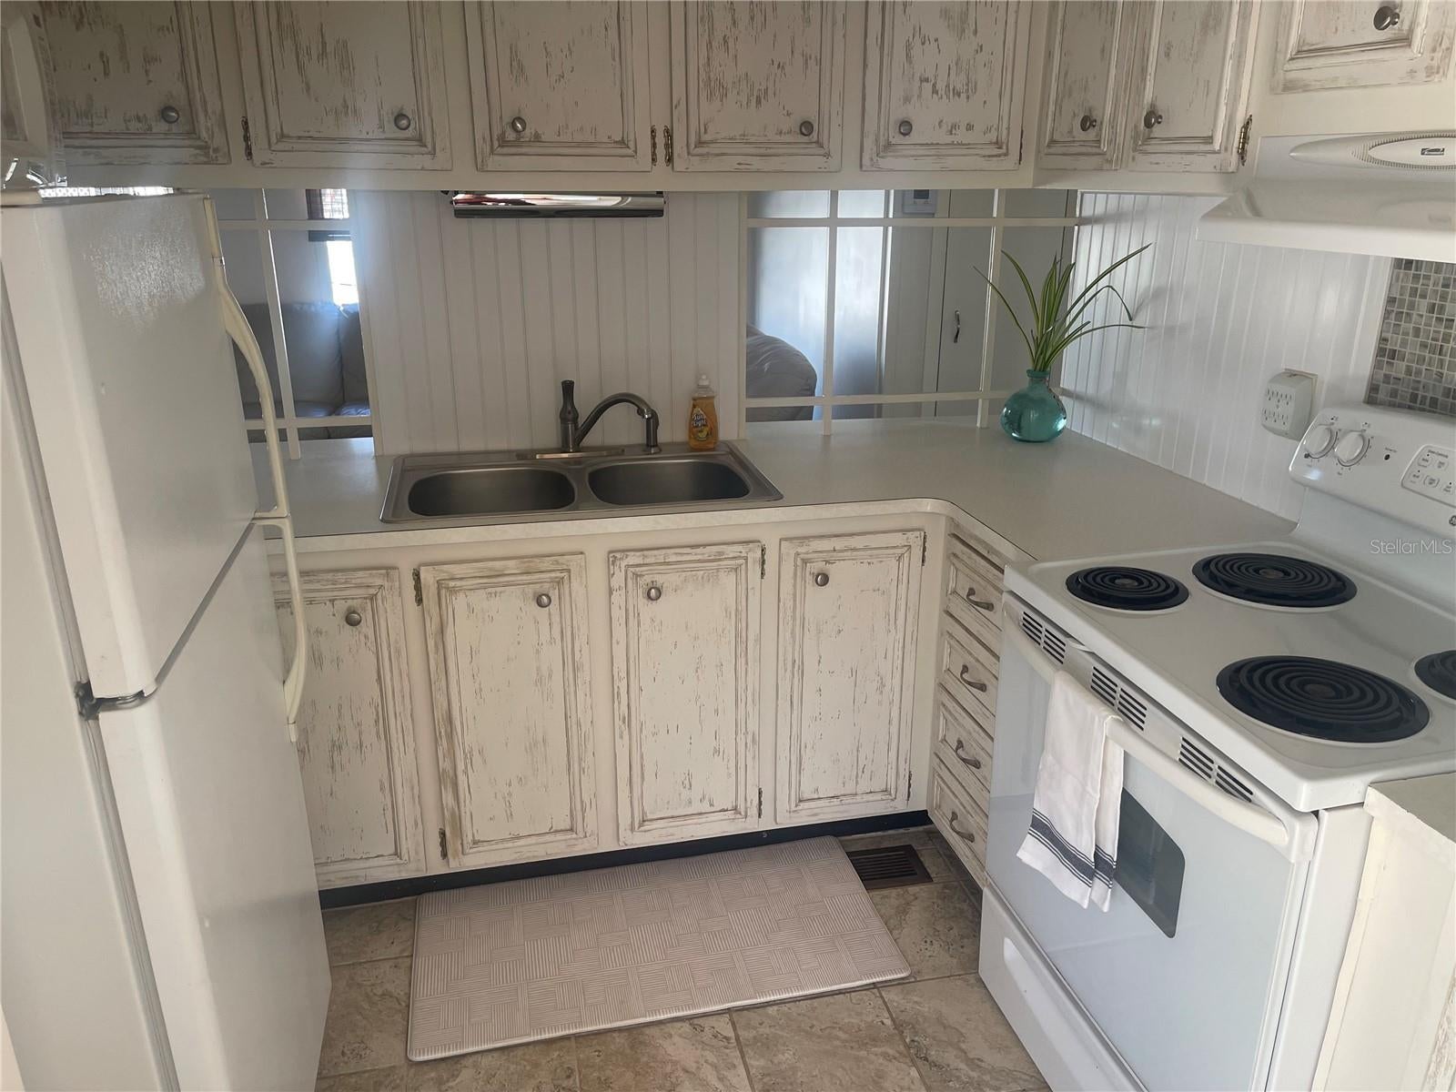
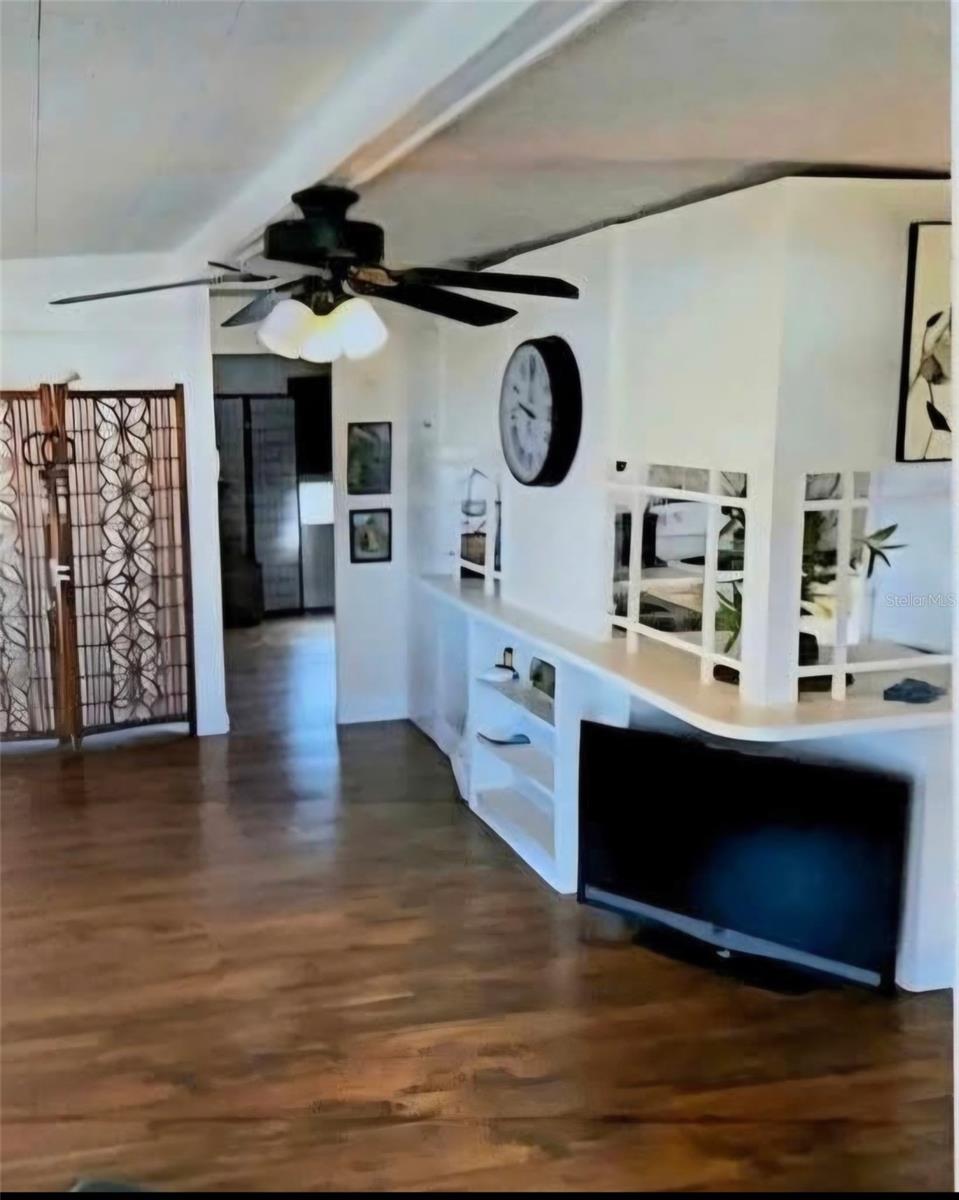
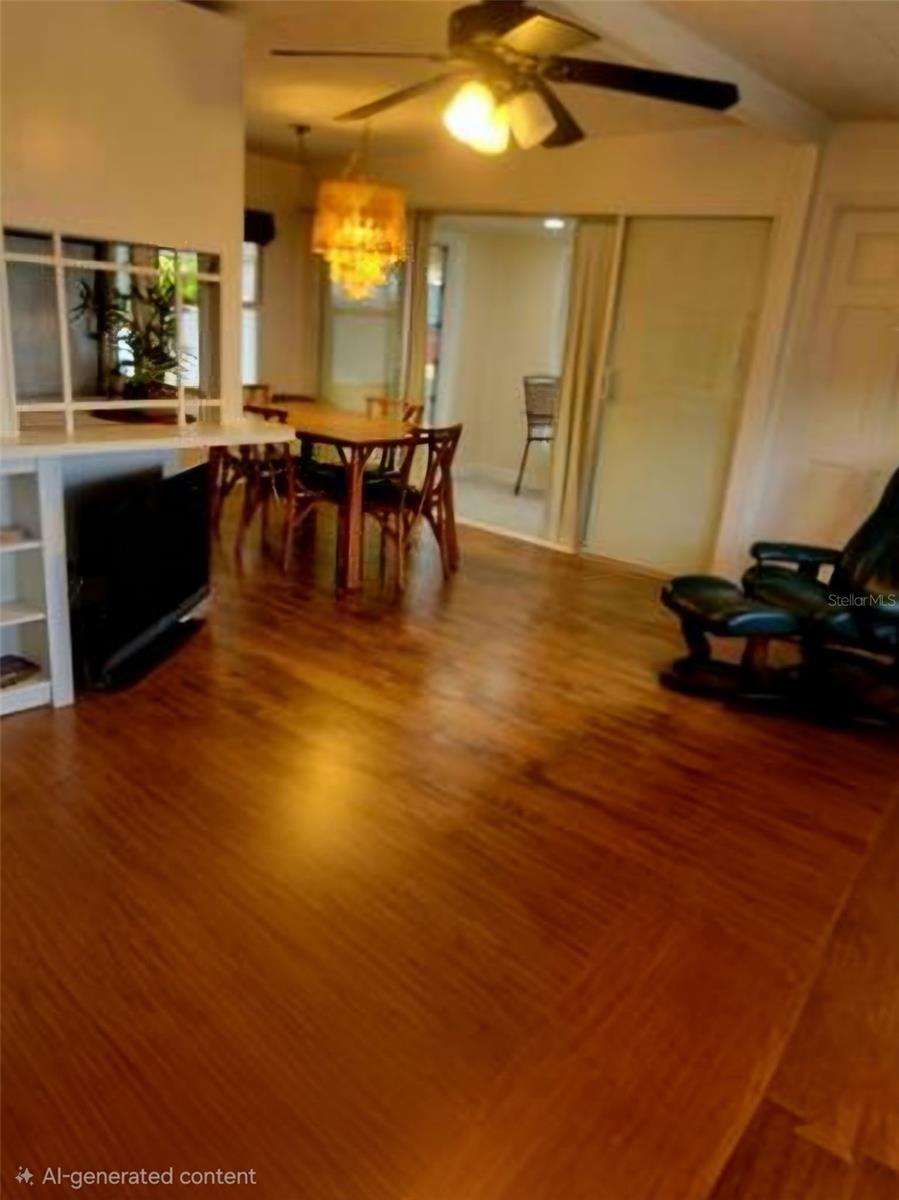
Welcome to Regency Cove, a gated 55+ waterfront community at the base of the Gandy Bridge. This charming 1-bedroom, 1-bath home is a low-maintenance retreat with an easy layout and plenty of natural light. Recently updated and close to great shopping and dining. Resort-style living is part of the lifestyle here, with pool, clubhouse, shuffleboard, fishing pier, waterfront pavilions, fire pit, BBQ areas. Sunsets over Tampa Bay are a daily treat. Ideally located minutes from MacDill AFB, Tampa International Airport, downtown Tampa, and the Crosstown Expressway, with Gandy Beach and Picnic Island Park close by. Perfect as a primary home or a seasonal getaway. Schedule your showing today!
Save
Ask
Tour
Hide
Listing Snapshot
Price
$115,000
Days On Site
3 Days
Bedrooms
1
Inside Area (SqFt)
640 sqft
Total Baths
1
Full Baths
1
Partial Baths
N/A
Lot Size
N/A
Year Built
1964
MLS Number
TB8554663
Status
Active
Property Tax
$1,248.03
HOA/Condo/Coop Fees
$387 monthly
Sq Ft Source
Public Records
Friends & Family
Recent Activity
| yesterday | Listing updated with changes from the MLS | |
| 4 days ago | Listing first seen on site |
General Features
Direction Faces
West
Levels
One
Number Of Stories
1
Pets
No
Property Sub Type
Mobile Home
Sewer
Public Sewer
SqFt Total
1047
Water Source
Public
Zoning
PD
Interior Features
Appliances
DryerRangeRefrigeratorWasher
Basement
Crawl Space
Cooling
Central Air
Flooring
Ceramic Tile
Furnished
Unfurnished
Heating
Electric
Laundry Features
Other
Dining Room
Dimensions - 7x11
Kitchen
Dimensions - 10x10
Living Room
Dimensions - 12x18
Master Bedroom
Dimensions - 12x12
Save
Ask
Tour
Hide
Exterior Features
Construction Details
Metal Siding
Exterior
None
Roof
Metal
Community Features
Association Fee
$387.0
Association Fee Frequency
Monthly
Community Features
GatedClubhouseFitness CenterPoolSidewalks
MLS Area
33611 - Tampa
Senior Community
Yes
Township
30
Roads
Paved
Listing courtesy of EXIT BAYSHORE REALTY (813) 361-5230

Listing information is provided by Participants of the Stellar MLS. IDX information is provided exclusively for personal, non-commercial use, and may not be used for any purpose other than to identify prospective properties consumers may be interested in purchasing. Information is deemed reliable but not guaranteed. Properties displayed may be listed or sold by various participants in the MLS Copyright 2026, Stellar MLS.
Last checked: 2026-10-27 05:31 AM EDT
Neighborhood & Commute
Source: Walkscore
Save
Ask
Tour
Hide
Did you know? You can invite friends and family to your search. They can join your search, rate and discuss listings with you.