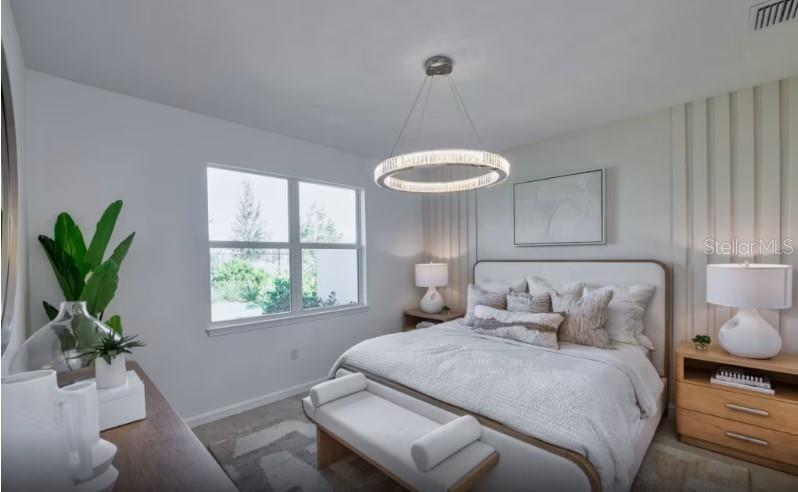
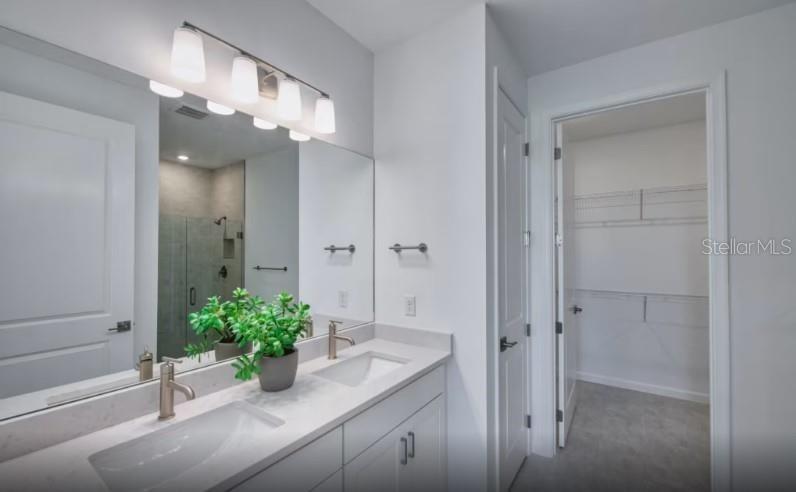
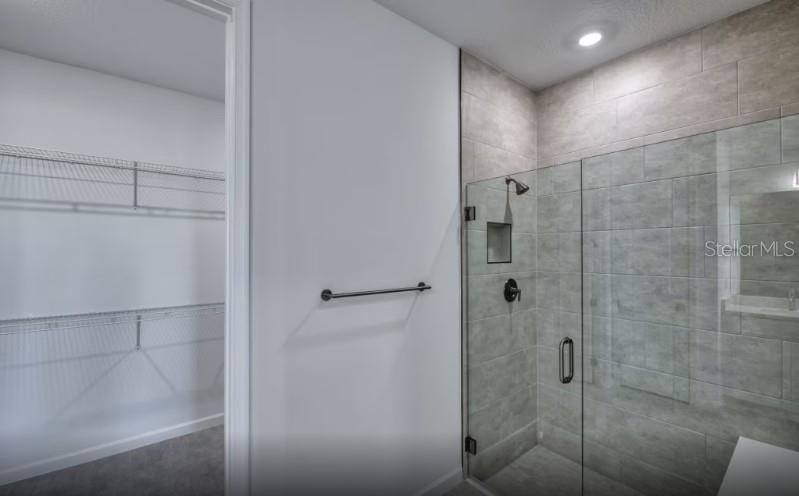
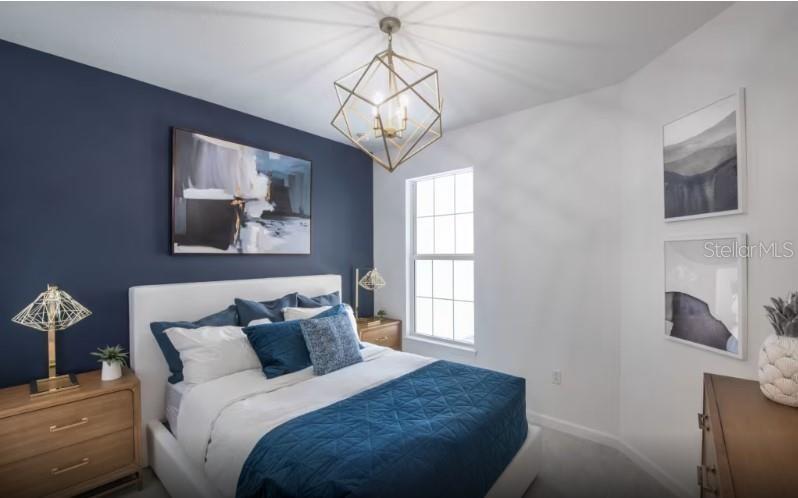
Pre-Construction. To be built. This Colton floorplan is an inviting attached villa offering 2 bedrooms, 2 bathrooms, and 2-car garage. Designed for modern Florida living, the home features a spacious gathering room, a covered and screened brick-paver lanai. The kitchen is beautifully appointed with Aristokraft cabinetry, Quartz counters, and a full suite of stainless-steel appliances, including a gas range and exterior-vented microwave. The home also features whole-house impact-resistant windows, a concrete tile roof and an electric car outlet in the garage. With thoughtful details and quality finishes, this new construction home delivers comfort, style, and convenience. Discover new homes at Shores at Stillwater - by Pulte Homes, your ideal new home builder. Soak up the sun at the private community pool. 4 miles walking
Listing Snapshot
Inside Area (SqFt)
1,321 sqft
HOA/Condo/Coop Fees
$254 monthly
Recent Activity
| a month ago | | Listing updated with changes from the MLS® |
| 2 months ago | | Price changed to $347,990 |
| 2 months ago | | Listing first seen on site |
General Features
Green Energy Efficient
AppliancesHVACInsulationThermostatWater Heater
Parking
DrivewayOn StreetAttached
Pets
Cats OKDogs OKNumber LimitYes
Property Condition
Under ConstructionNew Construction
Property Sub Type
Townhouse
Security
Gated CommunitySecurity GateSmoke Detector(s)
Utilities
Cable AvailableNatural Gas AvailableCable ConnectedElectricity AvailableElectricity ConnectedNatural Gas ConnectedSewer AvailableSewer ConnectedUnderground Utilities
Interior Features
Appliances
Convection OvenDishwasherDisposalDryerGas Water HeaterMicrowaveRangeRefrigeratorTankless Water HeaterWasher
Flooring
CarpetCeramic TileTile
Interior
Smart HomeStone CountersWalk-In Closet(s)
Laundry Features
Laundry Room
Window Features
Double Pane WindowsENERGY STAR Qualified WindowsInsulated WindowsStorm Window(s)
Great Room
Dimensions - 13x15.5Level - First
Kitchen
Dimensions - 14.7x8.6Level - First
Master Bedroom
Dimensions - 13x13Level - First
Exterior Features
Construction Details
BlockConcreteStucco
Exterior
GardenRain Gutters
Lot Features
ClearedLandscapedLevelPavedPrivate
Patio And Porch
CoveredEnclosedFront PorchRear PorchScreened
Windows/Doors
Double Pane WindowsENERGY STAR Qualified WindowsInsulated WindowsStorm Window(s)
Community Features
Association Amenities
GatedMaintenancePool
Community Features
GatedPoolSidewalksStreet Lights
Financing Terms Available
CashConventionalFHAVA Loan
HOA Fee Frequency
Monthly
MLS Area
34223 - Englewood
Schools
Elementary SchoolEnglewood Elementary
Middle SchoolL.A. Ainger Middle
High SchoolWellen Park High
Listing courtesy of PULTE REALTY INC (941) 229-3395

Listing information is provided by Participants of the Stellar MLS. IDX information is provided exclusively for personal, non-commercial use, and may not be used for any purpose other than to identify prospective properties consumers may be interested in purchasing. Information is deemed reliable but not guaranteed. Properties displayed may be listed or sold by various participants in the MLS Copyright 2026, Stellar MLS.
Last checked: 2026-05-26 12:32 PM EDT
Source: Walkscore