LEARN HOW TO FLOURISH & PROSPER WITH US!

WE WILL HELP YOU BUILD YOUR FINANCIAL SECURITY AND LIVING PROSPERITY ACTION PLAN

Save
Ask
Tour
Hide
Share
$735,000
New Listing

6460 MOURNING DOVE DRIVE 305
BRADENTON, FL 34210

For Sale|Condominium|Active
3
Beds
3
Total Baths
2
Full Baths
1
Partial Bath
2,582
SqFt
$285
/SqFt
1981
Built
Subdivision:
THE VISTAS AT WILD OAK BAY IV
County:
Manatee
Call Now: 727-450-9801
Is this the listing for you? We can help make it yours.
727-450-9801
Upcoming Open Houses
Sun, Nov 1, 12:00 PM - 3:00 PM
6460 MOURNING DOVE DRIVE 3056460 MOURNING DOVE DRIVE 3056460 MOURNING DOVE DRIVE 3056460 MOURNING DOVE DRIVE 305
Save
Ask
Tour
Hide
Share

Mortgage Calculator

Monthly Payment (Est.)

Enter an interest rate to see your estimated monthly payment.
Calculator powered by Showcase IDX, a Constellation1 Company. Copyright ©2026 Information is deemed reliable but not guaranteed.

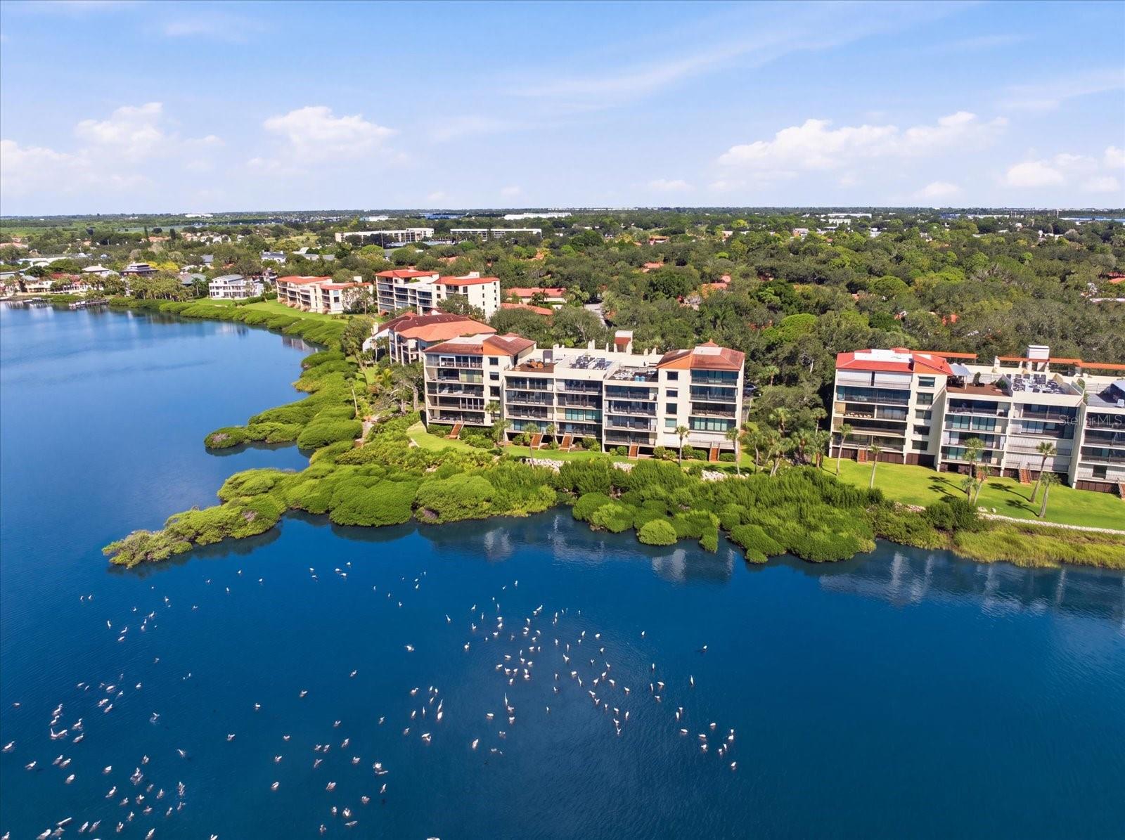
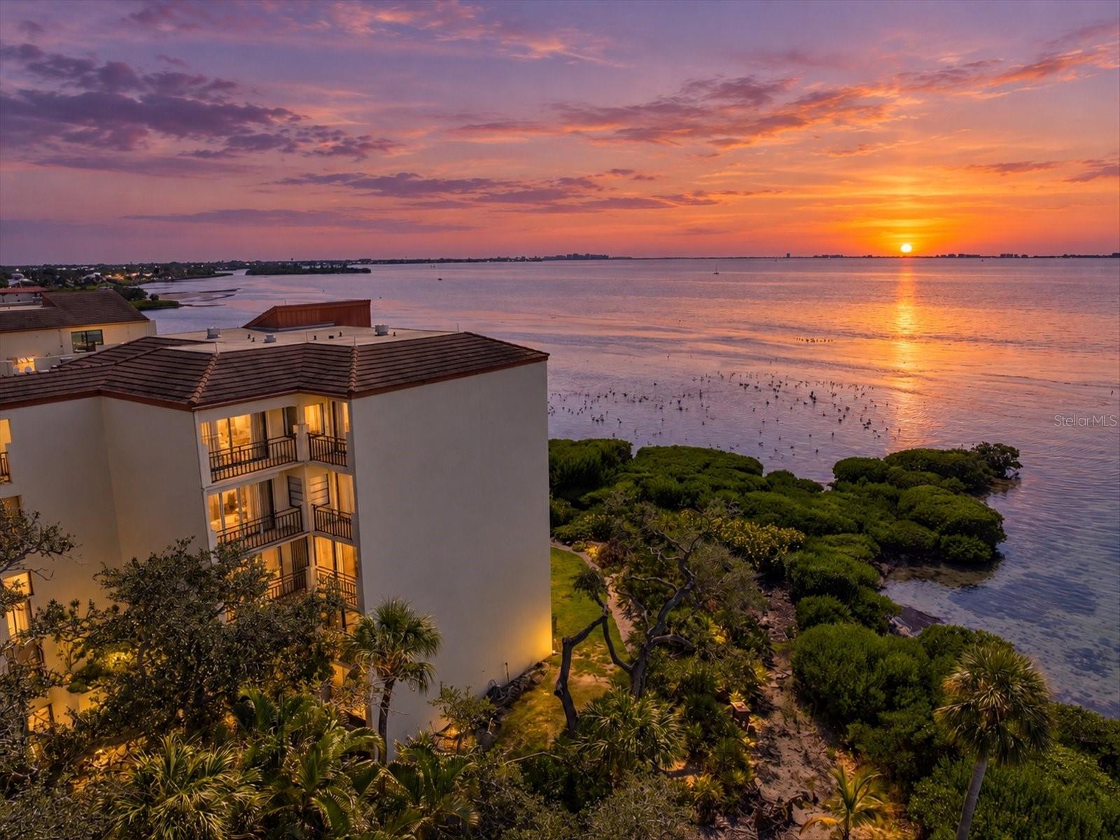
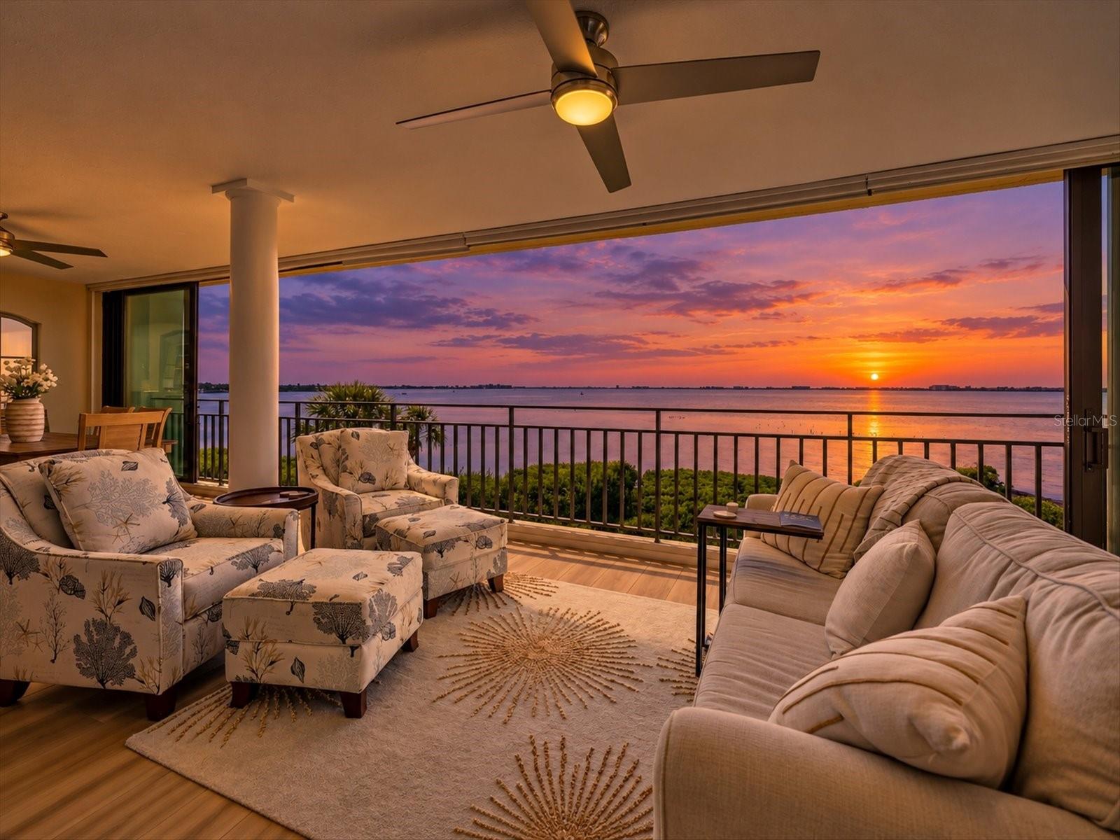
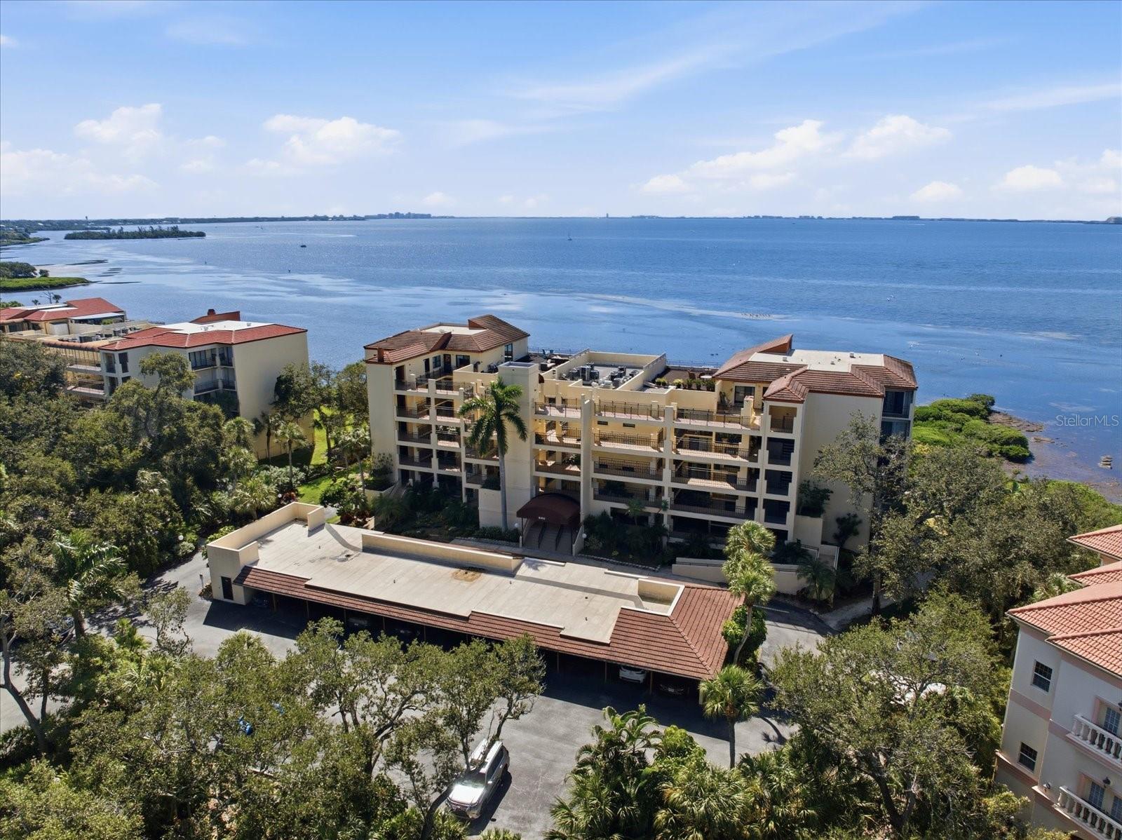
Experience exceptional waterfront living in this beautifully updated end-unit residence overlooking Sarasota Bay in the desirable Wild Oak Bay community. Offering 2,582 square feet of refined living space, this spacious 3-bedroom, 2 1/2-bath condominium captures breathtaking bay views and spectacular sunsets. An inviting open floor plan showcases elegant luxury laminate flooring and a beautifully appointed kitchen with quartz countertops, stainless steel appliances, and custom soft-close cabinetry. Expansive living areas flow effortlessly into the enclosed lanai, creating an ideal setting for entertaining or simply enjoying the coastal scenery. Additional highlights include impact-resistant windows and doors, hurricane shutters, generous storage, and one assigned carport space. Surrounded by lush tropical landscaping, residents enjoy a community pool and spa, with IMG Academy, waterfront dining, shopping, golf, and Anna Maria Island’s beautiful beaches just minutes away. A rare opportunity to embrace the elegance and tranquility of Sarasota Bay living.

Save
Ask
Tour
Hide
Share
Listing Snapshot
Price 
$735,000
Days On Site 
0 Days
Bedrooms 
3
Inside Area (SqFt) 
2,582 sqft
Total Baths 
3
Full Baths 
2
Partial Baths 
1
Lot Size 
1.58 Acres
Year Built 
1981
MLS Number 
N6146354
Status 
Active
Property Tax 
$6,366.34
HOA/Condo/Coop Fees 
$6,106 Quarterly
Sq Ft Source 
Owner
Friends & Family
Recent Activity
16 minutes agoListing updated with changes from the MLS
18 hours agoListing first seen on site
General Features
Acres 
1.58
Carport 
1
Direction Faces 
North
Foundation 
Block
Home Warranty 
Yes
Levels 
One
Number Of Stories 
1
Parking 
AssignedCoveredGuest
Pets 
Cats OKDogs OKYes
Property Sub Type 
Condominium
Security 
Security LightsSmoke Detector(s)
Sewer 
Public Sewer
SqFt Total 
2773
Utilities 
Cable AvailableCable ConnectedElectricity AvailableElectricity ConnectedWater Connected
Water Source 
Public
Zoning 
PDR
Interior Features
Appliances 
Convection OvenDishwasherDisposalDryerMicrowaveRefrigeratorWasher
Cooling 
Central Air
Furnished 
Negotiable
Heating 
Central
Interior 
ElevatorBuilt-in FeaturesOpen FloorplanStone CountersTray Ceiling(s)Walk-In Closet(s)
Laundry Features 
Electric Dryer HookupInsideWasher Hookup
Window Features 
Window CoveringsBlindsInsulated WindowsShuttersSolar ScreensStorm Window(s)Window Treatments
Additional Bedroom 
Dimensions - 11x7Features - Ceiling Fan(s)
Bathroom 2 
Dimensions - 7x12
Bathroom 3 
Dimensions - 4x11
Bedroom 2 
Dimensions - 12x14Features - Double Vanity, Stone Counters
Bonus Room 
Dimensions - 11x8
Dinette 
Dimensions - 15x9
Dining Room 
Dimensions - 17x18
Great Room 
Dimensions - 15x16Features - Ceiling Fan(s), Stone Counters
Kitchen 
Dimensions - 15x14Features - Breakfast Bar, Ceiling Fan(s), Stone Counters
Master Bathroom 
Dimensions - 7x12Features - Double Vanity, Stone Counters
Master Bedroom 
Dimensions - 14x18Features - Ceiling Fan(s)
Office 
Dimensions - 8x12Features - Ceiling Fan(s)
Save
Ask
Tour
Hide
Share
Exterior Features
Construction Details 
BlockStucco
Exterior 
BalconyLightingStorage
Lot Features 
LandscapedPaved
Other Structures 
Storage
Patio And Porch 
PorchScreenedSide Porch
Roof 
Built-UpOther
View 
WaterTrees/Woods
Waterfront Features 
SARASOTA BAY
Waterview 
WaterTrees/Woods
Windows/Doors 
Window CoveringsBlindsInsulated WindowsShuttersSolar ScreensStorm Window(s)Window Treatments
Community Features
Association Amenities 
Cable TVElevator(s)PoolSaunaSpa/Hot Tub
Association Fee Frequency 
Quarterly
Community Features 
PoolStreet Lights
MLS Area 
34210 - Bradenton
Township 
35S
Roads 
Paved
Schools
School District
Unknown
Elementary School
Bayshore Elementary
Middle School
Electa Arcotte Lee Magnet
High School
Bayshore High
Listing courtesy of RE/MAX PALM REALTY OF VENICE (941) 787-4887


Listing information is provided by Participants of the Stellar MLS. IDX information is provided exclusively for personal, non-commercial use, and may not be used for any purpose other than to identify prospective properties consumers may be interested in purchasing. Information is deemed reliable but not guaranteed. Properties displayed may be listed or sold by various participants in the MLS Copyright 2026, Stellar MLS.
Last checked: 2026-10-28 07:01 AM EDT

Neighborhood & Commute
Source: Walkscore
Save
Ask
Tour
Hide
Share
Close Menu
×

Cart