LEARN HOW TO FLOURISH & PROSPER WITH US!

WE WILL HELP YOU BUILD YOUR FINANCIAL SECURITY AND LIVING PROSPERITY ACTION PLAN

Save
Ask
Tour
Hide
Share
$925,000
New Listing

3070 GRAND BAY BOULEVARD 645
LONGBOAT KEY, FL 34228

For Sale|Condominium|Active
2
Beds
2
Total Baths
2
Full Baths
1,276
SqFt
$725
/SqFt
1995
Built
Subdivision:
GRAND BAY 6
County:
Sarasota
Call Now: 727-450-9801
Is this the listing for you? We can help make it yours.
727-450-9801
3070 GRAND BAY BOULEVARD 6453070 GRAND BAY BOULEVARD 6453070 GRAND BAY BOULEVARD 6453070 GRAND BAY BOULEVARD 645
Save
Ask
Tour
Hide
Share

Mortgage Calculator

Monthly Payment (Est.)

Enter an interest rate to see your estimated monthly payment.
Calculator powered by Showcase IDX, a Constellation1 Company. Copyright ©2026 Information is deemed reliable but not guaranteed.

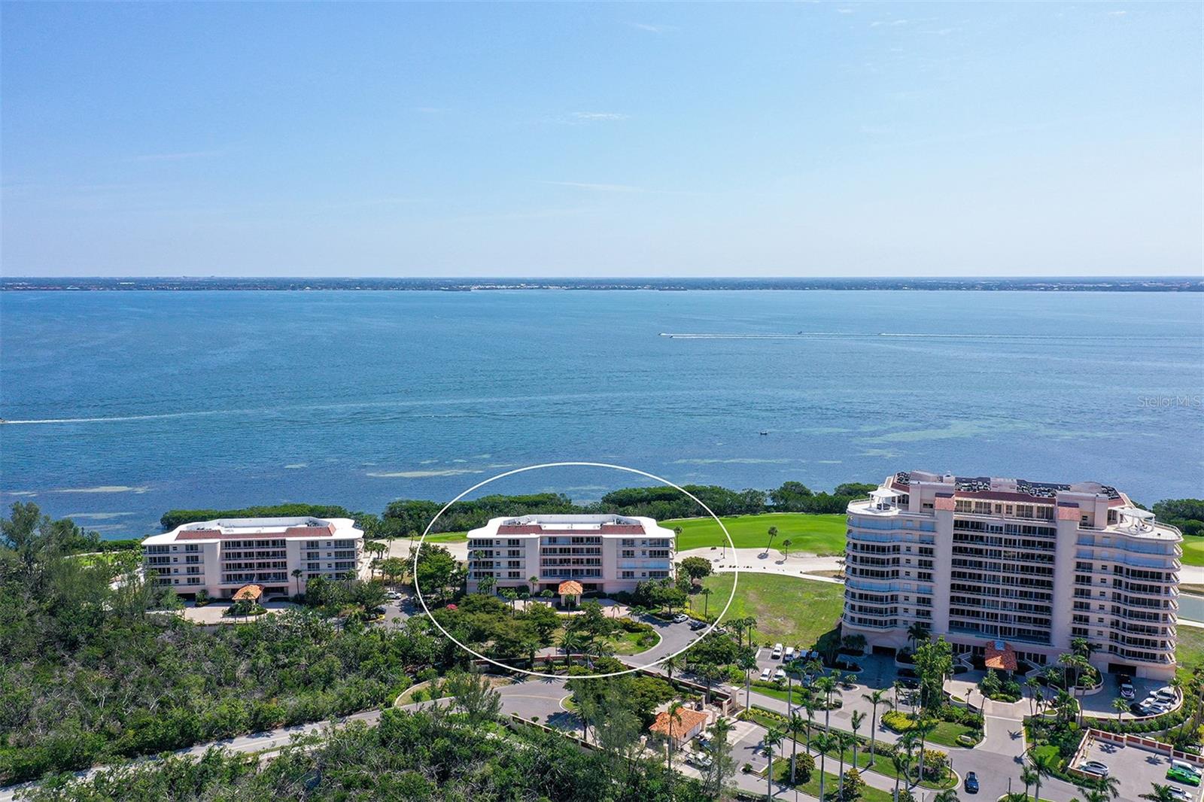
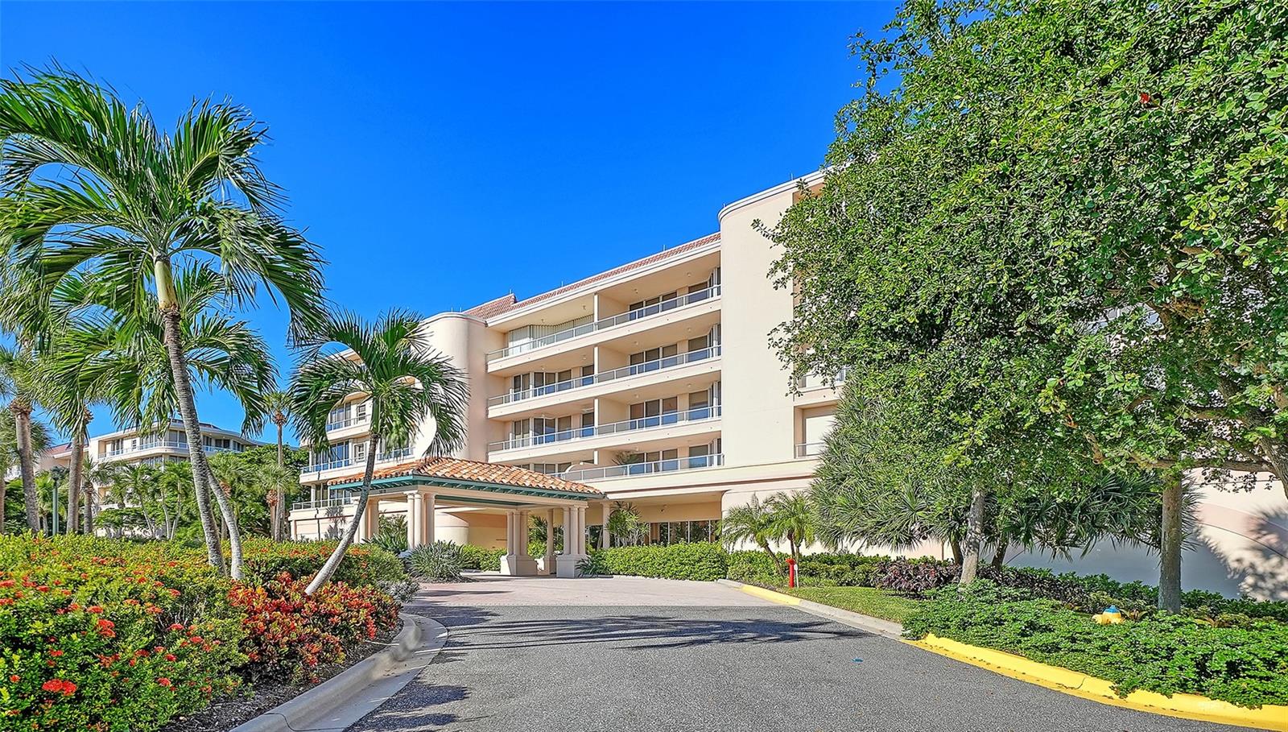
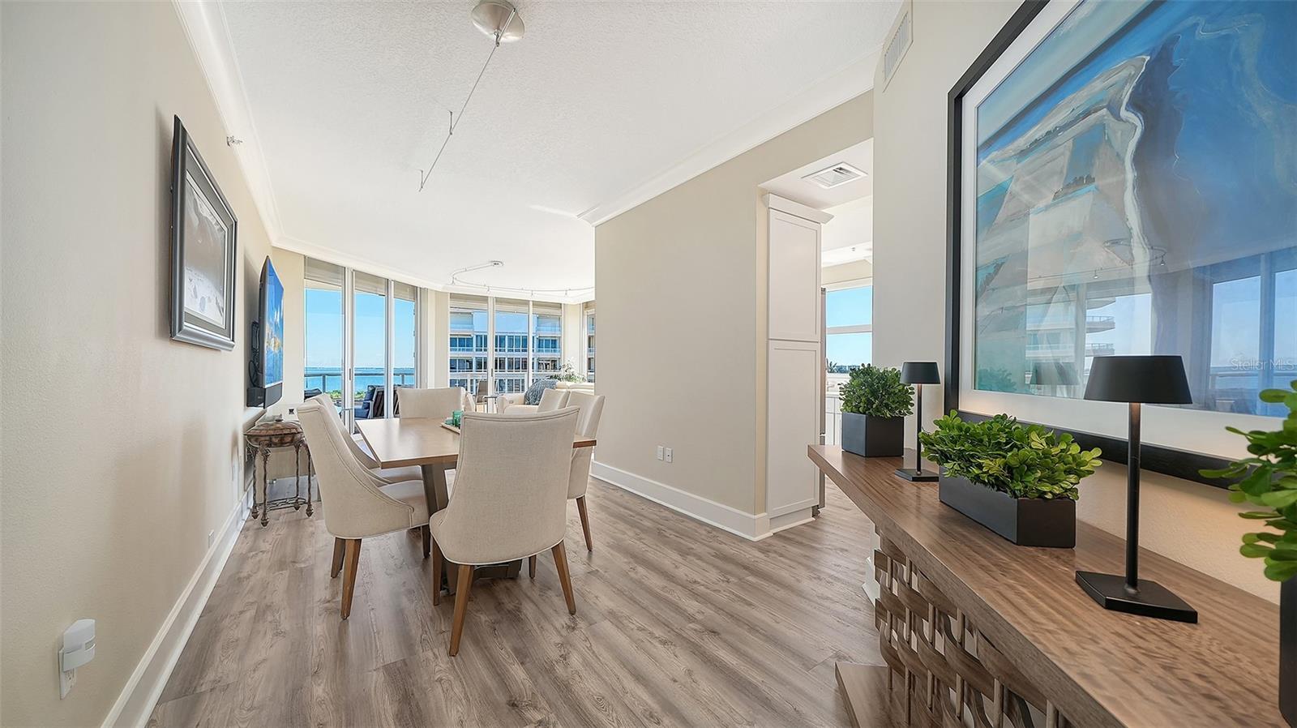
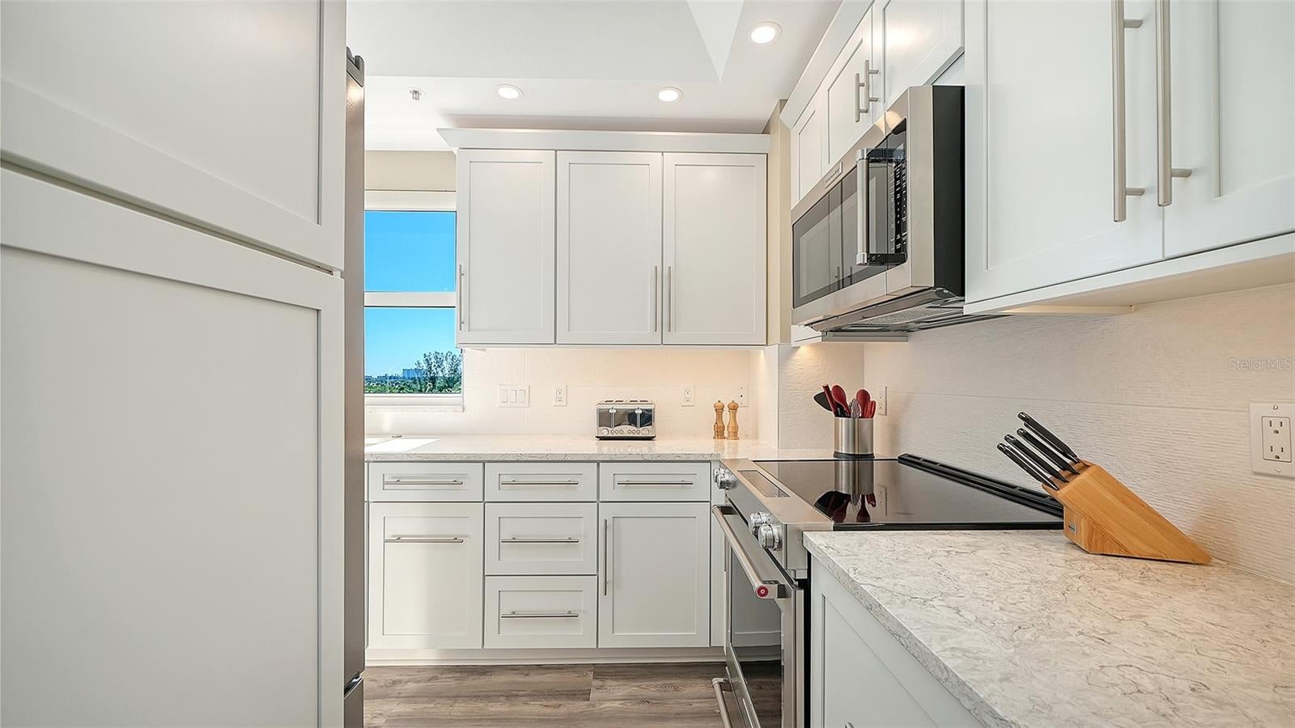
Fully renovated 2BR/2BA Grand Bay condo with 2 parking spaces and Sarasota Bay and downtown views. Bright interiors feature easy-care tile floors and a kitchen with quartz counters, breakfast bar, and high-end appliances. Partially furnished with Robb & Stuckey pieces. A large wraparound balcony overlooks the Longboat Key Club golf course. This gated community offers 24/7 guards, on-site management, and a clubhouse with fitness center and party room with bar and chef’s kitchen. Outside, enjoy the pool, spa, wading pool, grill area, and tennis courts. Bay Isles’ private beach club offers a pavilion, grills, and beach volleyball. Sidewalks throughout. Walk to Publix, CVS Pharmacy, a nail salon, and other shops. Optional Longboat Key Club membership (separate fee): 45 holes of golf, marina, beach club, spa, Har-Tru tennis courts, pickleball courts, and 5 restaurants. Resort-style living, ready to enjoy.

Save
Ask
Tour
Hide
Share
Listing Snapshot
Price 
$925,000
Days On Site 
0 Days
Bedrooms 
2
Inside Area (SqFt) 
1,276 sqft
Total Baths 
2
Full Baths 
2
Partial Baths 
N/A
Lot Size 
N/A
Year Built 
1995
MLS Number 
A4711066
Status 
Active
Property Tax 
$8,429.97
HOA/Condo/Coop Fees 
$206.08 monthly
Sq Ft Source 
Public Records
Friends & Family
Recent Activity
17 minutes agoListing updated with changes from the MLS
15 hours agoListing first seen on site
General Features
Direction Faces 
West
Foundation 
Pillar/Post/Pier
Garage 
Yes
Garage Spaces 
2
Levels 
One
Number Of Stories 
5
Parking 
AssignedCircular DrivewayCommonDeededDrivewayGarage Door OpenerGuestBasement
Pets 
Yes
Property Sub Type 
Condominium
Security 
Fire Sprinkler SystemGated CommunitySecured Garage/ParkingSmoke Detector(s)
Sewer 
Public Sewer
SqFt Total 
1655
Style 
Contemporary
Utilities 
Cable AvailableCable ConnectedElectricity ConnectedUnderground UtilitiesWater Connected
Water Source 
Public
Zoning 
MUC1
Interior Features
Appliances 
Convection OvenDishwasherDisposalDryerElectric Water HeaterMicrowaveRangeRefrigeratorWasher
Cooling 
Central Air
Flooring 
Carpet
Furnished 
Furnished
Heating 
Central
Interior 
ElevatorOpen FloorplanWalk-In Closet(s)
Laundry Features 
InsideLaundry Closet
Window Features 
Window CoveringsWindow Treatments
Bedroom 2 
Dimensions - 13x11
Kitchen 
Dimensions - 12x8Features - Breakfast Bar
Living Room 
Dimensions - 27x18
Master Bedroom 
Dimensions - 16x13
Save
Ask
Tour
Hide
Share
Exterior Features
Construction Details 
Cement SidingStucco
Exterior 
BalconyLightingStorage
Lot Features 
LandscapedOn Golf CoursePavedPrivate
Patio And Porch 
Wrap Around
Roof 
Concrete
View 
WaterCityGolf Course
Waterfront Features 
Beach Access
Waterview 
WaterCityGolf Course
Windows/Doors 
Window CoveringsWindow Treatments
Community Features
Association Amenities 
Cable TVClubhouseElevator(s)Fitness CenterGatedMaintenancePoolSaunaSecuritySpa/Hot TubTennis Court(s)
Association Fee 
$1237.0
Association Fee Frequency 
Annually
Additional Association Fee 
$1236.0
Additional Association Fee Frequency 
Annually
Community Features 
GatedPoolSidewalksStreet Lights
MLS Area 
34228 - Longboat Key
Township 
36S
Roads 
Asphalt
Schools
School District
Unknown
Elementary School
Southside Elementary
Middle School
Pine View School
High School
Pine View School
Listing courtesy of MICHAEL SAUNDERS & COMPANY (818) 416-2505


Listing information is provided by Participants of the Stellar MLS. IDX information is provided exclusively for personal, non-commercial use, and may not be used for any purpose other than to identify prospective properties consumers may be interested in purchasing. Information is deemed reliable but not guaranteed. Properties displayed may be listed or sold by various participants in the MLS Copyright 2026, Stellar MLS.
Last checked: 2026-10-28 07:06 AM EDT

Neighborhood & Commute
Source: Walkscore
Save
Ask
Tour
Hide
Share
Close Menu
×

Cart