LEARN HOW TO FLOURISH & PROSPER WITH US!

WE WILL HELP YOU BUILD YOUR FINANCIAL SECURITY AND LIVING PROSPERITY ACTION PLAN

Save
Ask
Tour
Hide
Share
$550,000
New Listing

918 INDIANA LANE
SARASOTA, FL 34234

For Sale|Single Family Residence|Active
3
Beds
2
Total Baths
2
Full Baths
1,228
SqFt
$448
/SqFt
1951
Built
Subdivision:
BAY HAVEN
County:
Sarasota
Call Now: 727-450-9801
Is this the listing for you? We can help make it yours.
727-450-9801
918 INDIANA LANE918 INDIANA LANE918 INDIANA LANE918 INDIANA LANE
Save
Ask
Tour
Hide
Share

Mortgage Calculator

Monthly Payment (Est.)

Enter an interest rate to see your estimated monthly payment.
Calculator powered by Showcase IDX, a Constellation1 Company. Copyright ©2026 Information is deemed reliable but not guaranteed.

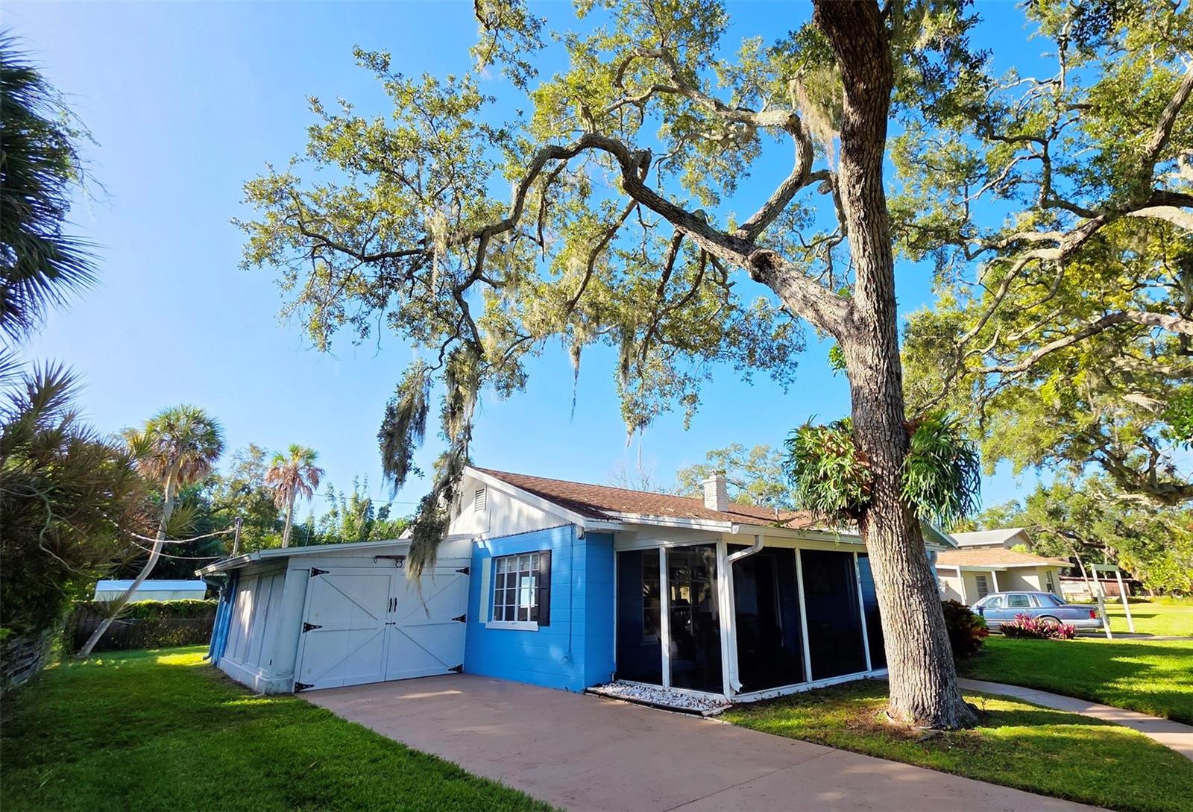
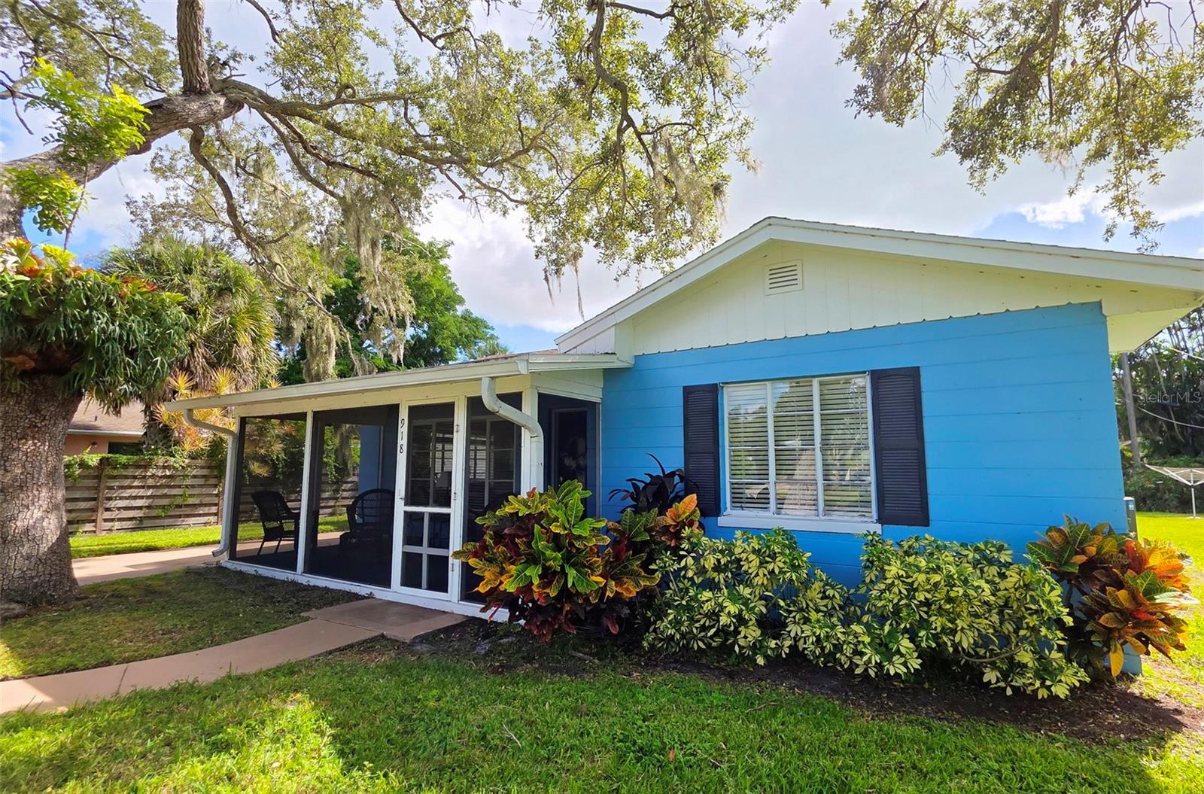
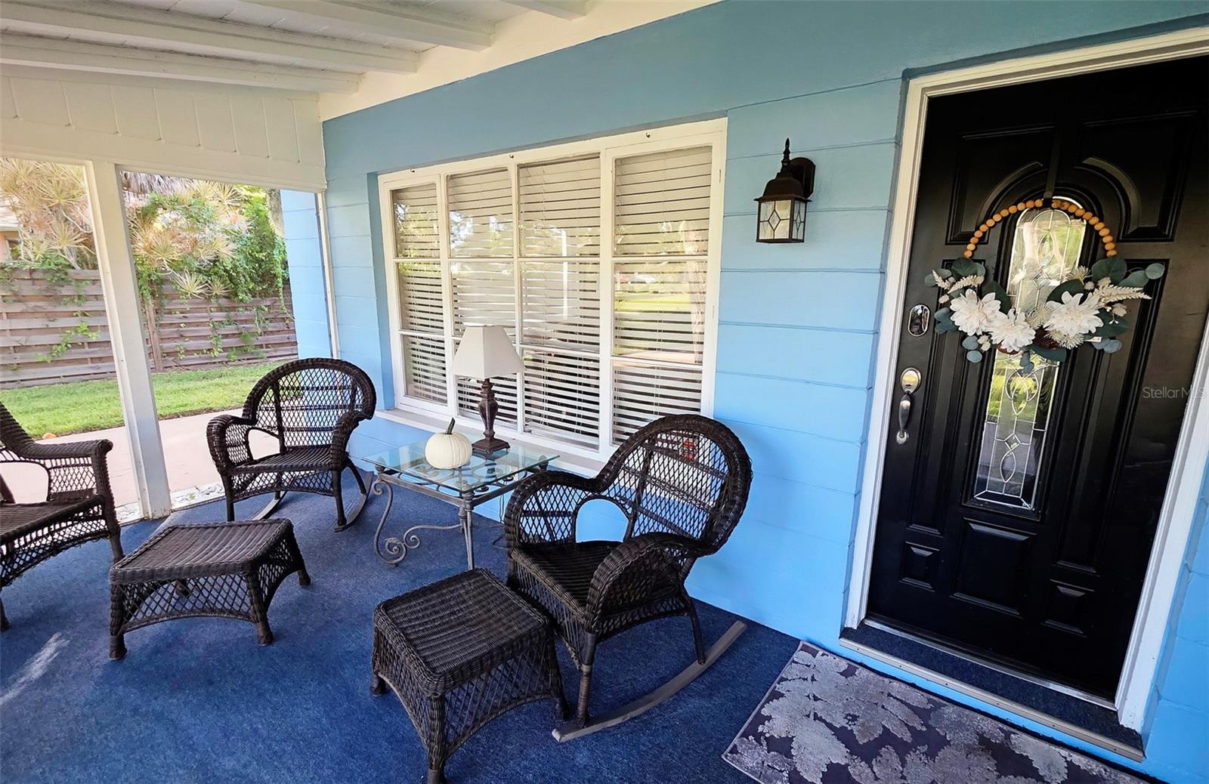
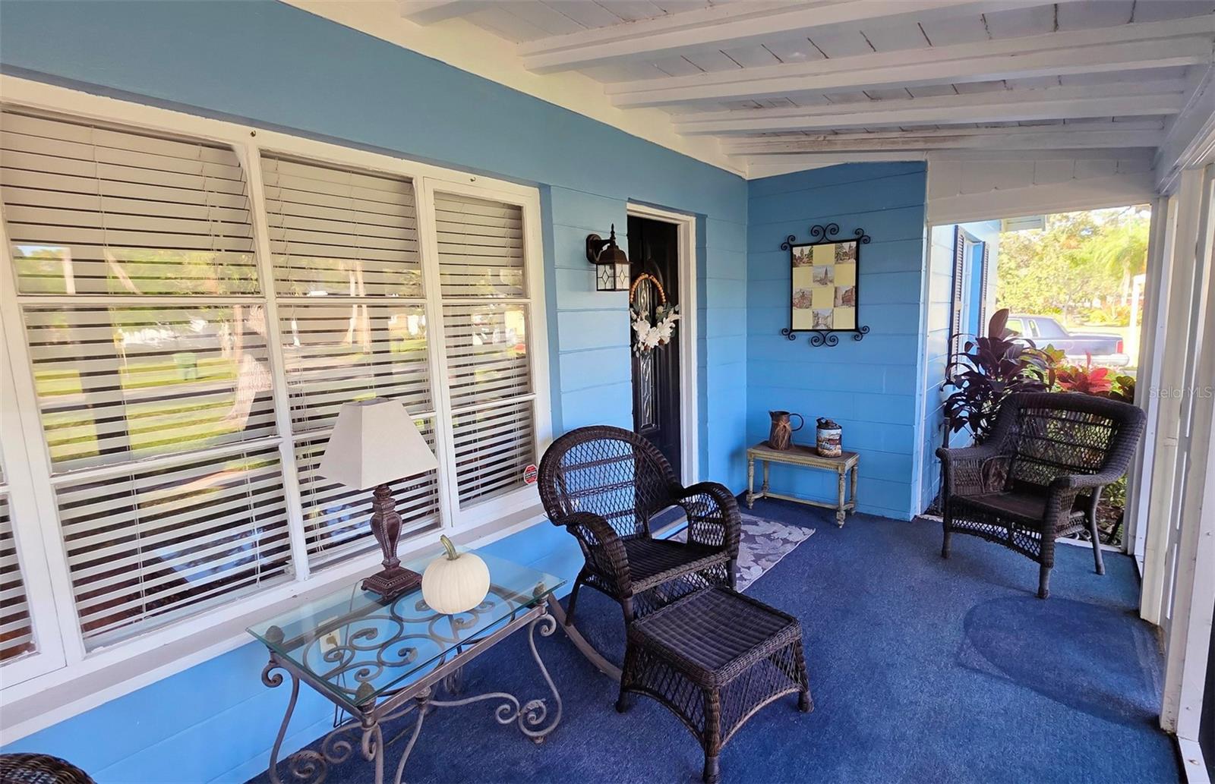
Charming 3-Bedroom, 2-Bath Cottage in Indian Beach–Sapphire Shores Discover this adorable 3-bedroom, 2-bath cottage nestled in the highly desirable Indian Beach–Sapphire Shores neighborhood of Sarasota! Full of charm and ideally located, this lovely home offers the perfect blend of comfort, outdoor relaxation, and convenient access to some of Sarasota’s most popular attractions. Relax on the screened-in front porch or enjoy the spacious backyard, featuring a fully paved patio area with a table and chairs—perfect for morning coffee, outdoor dining, or unwinding in the Florida sunshine. Enjoy leisurely walks through this beautiful neighborhood, with a designated Sarasota Bay sunset-viewing area just one block away. You’ll also be close to the Ringling Museum of Art, Sarasota Jungle Gardens, and just approximately 2 miles from downtown Sarasota, where you can explore wonderful restaurants, shopping, entertainment, and more. Charming, inviting, and ideally located—this delightful Sarasota cottage is a wonderful place to call home!

Save
Ask
Tour
Hide
Share
Listing Snapshot
Price 
$550,000
Days On Site 
0 Days
Bedrooms 
3
Inside Area (SqFt) 
1,228 sqft
Total Baths 
2
Full Baths 
2
Partial Baths 
N/A
Lot Size 
0.19 Acres
Year Built 
1951
MLS Number 
A4710933
Status 
Active
Property Tax 
$6,011
HOA/Condo/Coop Fees 
$2.92 monthly
Sq Ft Source 
Public Records
Friends & Family
Recent Activity
14 minutes agoListing updated with changes from the MLS
17 hours agoListing first seen on site
General Features
Acres 
0.19
Attached Garage 
Yes
Direction Faces 
North
Foundation 
Slab
Garage 
Yes
Garage Spaces 
1
Levels 
One
Parking 
Attached
Pets 
Yes
Property Sub Type 
Single Family Residence
Sewer 
Public Sewer
SqFt Total 
1876
Style 
CottageRanch
Utilities 
Cable AvailableElectricity Connected
Water Source 
Public
Zoning 
RSF3
Interior Features
Appliances 
DishwasherDisposalMicrowaveRangeRange HoodRefrigerator
Cooling 
Central Air
Flooring 
CarpetCeramic Tile
Furnished 
Furnished
Heating 
CentralElectric
Laundry Features 
In Garage
Window Features 
Blinds
Balcony/Porch/Lanai 
Dimensions - 17x8
Bedroom 2 
Dimensions - 9x12
Bedroom 3 
Dimensions - 13x11
Dining Room 
Dimensions - 8x9
Kitchen 
Dimensions - 10x8
Living Room 
Dimensions - 16x14
Master Bathroom 
Master Bedroom 
Dimensions - 14x14
Save
Ask
Tour
Hide
Share
Exterior Features
Construction Details 
Block
Exterior 
None
Fencing 
Chain LinkWood
Lot Features 
Near Public TransitPaved
Other Structures 
Shed(s)
Patio And Porch 
DeckPatioPorch
Roof 
Shingle
Windows/Doors 
Blinds
Community Features
Association Amenities 
Park
Additional Association Fee 
$35.0
Additional Association Fee Frequency 
Annually
Community Features 
Park
MLS Area 
34234 - Sarasota
Township 
36
Roads 
Paved
Schools
School District
Unknown
Elementary School
Bay Haven Sch of Basics Plus Elementary
Middle School
Booker Middle
High School
Booker High
Listing courtesy of CHROME REALTY LLC (941) 809-5044


Listing information is provided by Participants of the Stellar MLS. IDX information is provided exclusively for personal, non-commercial use, and may not be used for any purpose other than to identify prospective properties consumers may be interested in purchasing. Information is deemed reliable but not guaranteed. Properties displayed may be listed or sold by various participants in the MLS Copyright 2026, Stellar MLS.
Last checked: 2026-10-28 07:01 AM EDT

Neighborhood & Commute
Source: Walkscore
Save
Ask
Tour
Hide
Share
Close Menu
×

Cart