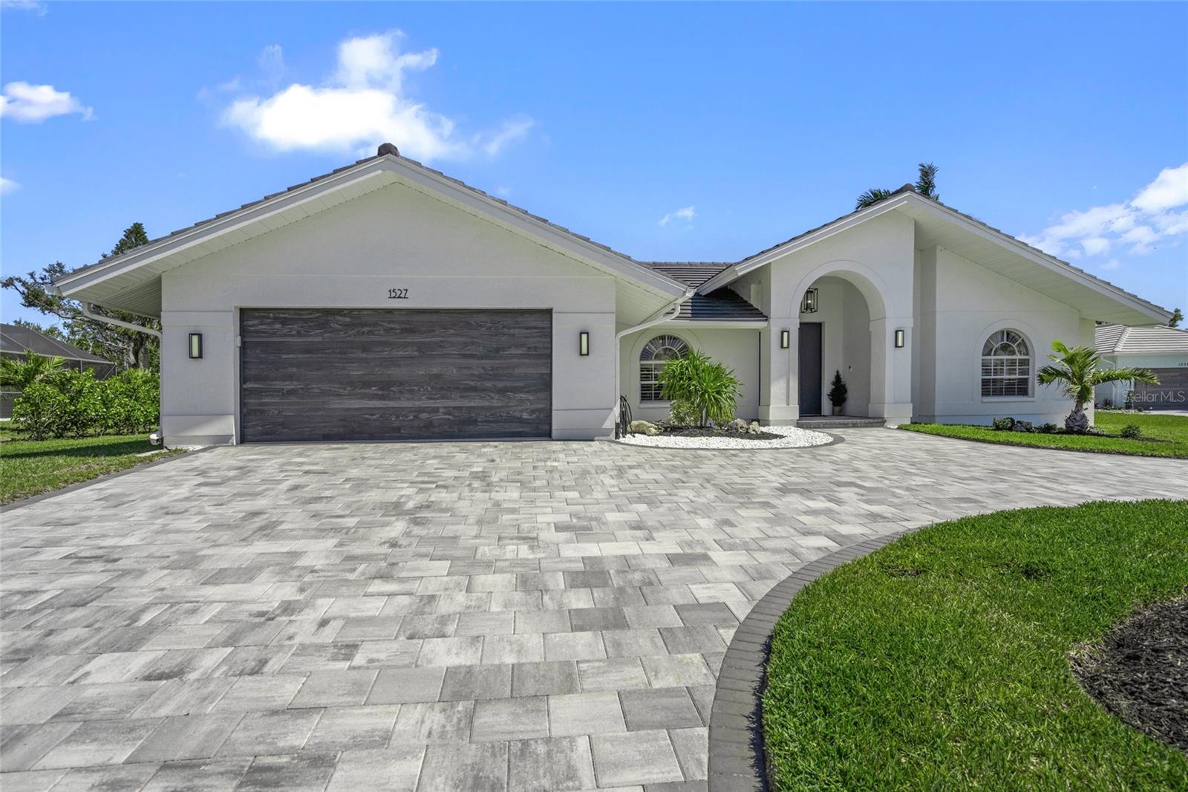
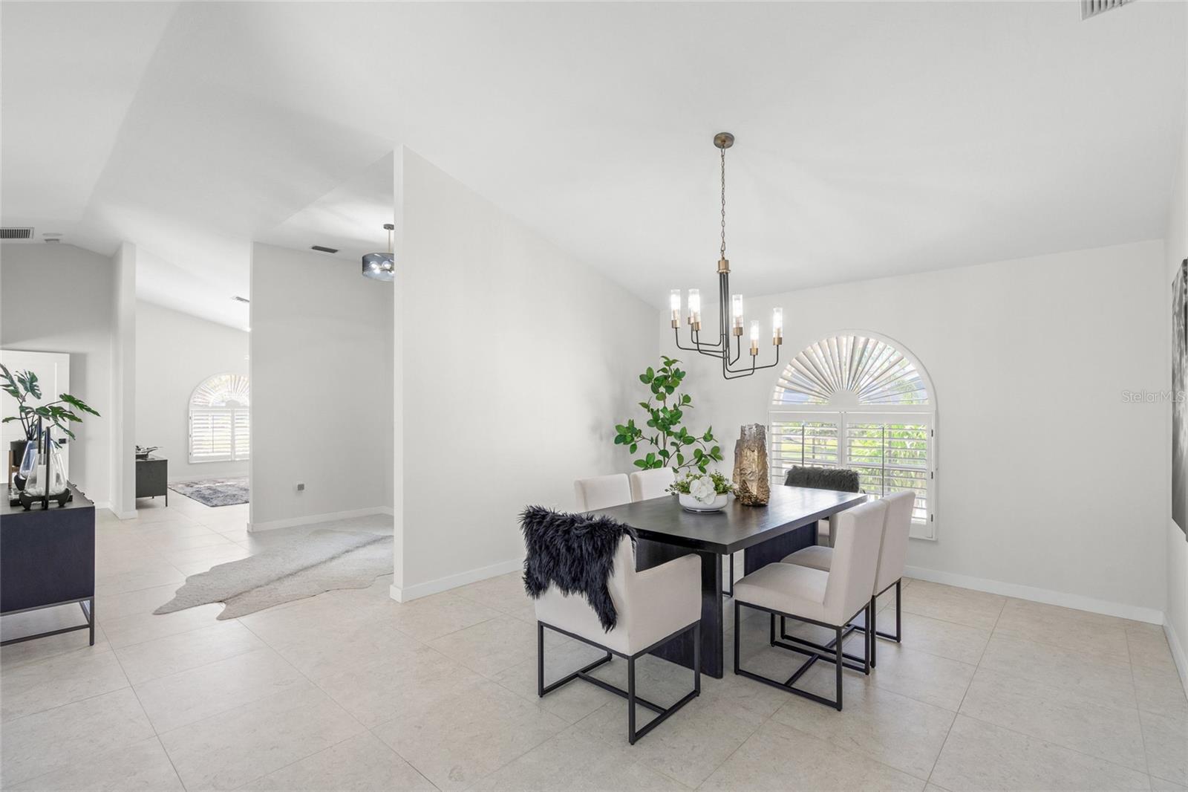
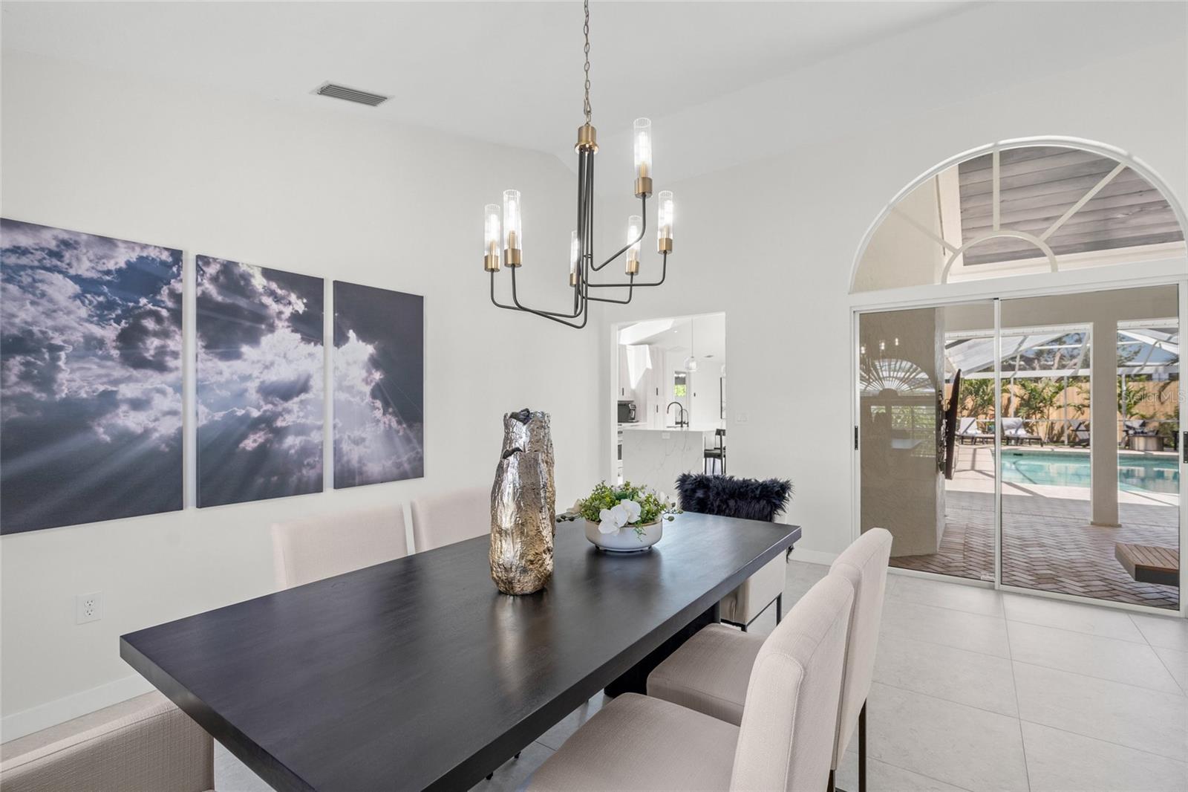
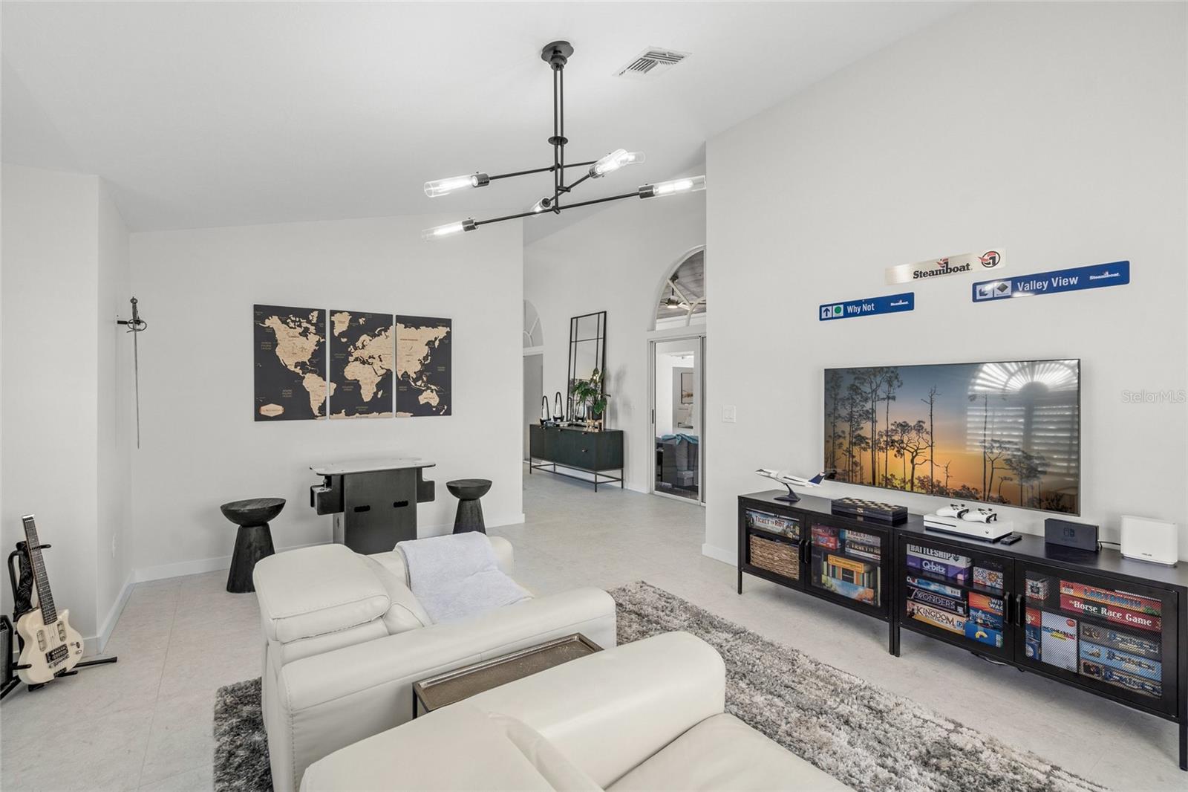
Beautifully and thoroughly recently updated beach style home in Southbay Yacht and Racquet club featuring 10 foot ceilings. 2026 AC unit, 2024 tile roof, 2023 driveway, cabinets, lighting, appliances, tile and carpet are just the beginning. 2023 pool and spa led lighting, Pentair controller, saltwater conversion, and owned 250 gallon propane. Dry bar with ice maker, wine fridge, and beverage fridge. Large covered outdoor living space overlooking the large lanai with tv, private tanning area, and room to entertain. A split bedroom design, game room with space for billiards table, and separate dining area, and great room surround the private courtyard layout designed to entertain. Ample storage throughout including an air conditioned, secure 12x7 storeroom. Southbay Yacht and Racquet Club offers a clubhouse, tennis, pickleball, basketball, shuffleboard, playground, and low fee, exclusive dockage for residents in the deep water marina. Frequent community activities provide opportunities for an active social atmosphere from cruises to sports.
Listing Snapshot
Inside Area (SqFt)
2,830 sqft
HOA/Condo/Coop Fees
$204.09 monthly
Sq Ft Source
Public Records
Recent Activity
| 2 months ago | | Listing updated with changes from the MLS® |
| 2 months ago | | Listing first seen on site |
General Features
Property Sub Type
Single Family Residence
Utilities
Cable AvailableElectricity ConnectedPropaneSewer ConnectedUnderground UtilitiesWater Connected
Interior Features
Appliances
Bar FridgeDishwasherDisposalDryerElectric Water HeaterExhaust FanIce MakerMicrowaveRangeRange HoodRefrigeratorWasherWine Refrigerator
Fireplace Features
ElectricLiving Room
Heating
CentralElectricZoned
Interior
Cathedral Ceiling(s)Dry BarEat-in KitchenHigh CeilingsOpen FloorplanStone CountersWalk-In Closet(s)
Laundry Features
Electric Dryer HookupInsideLaundry RoomWasher Hookup
Window Features
Skylight(s)
Bathroom 2
Dimensions - 10x8Level - First
Bedroom 2
Dimensions - 16x12Level - First
Bedroom 3
Dimensions - 15x12Level - First
Dining Room
Dimensions - 13x12Level - First
Great Room
Dimensions - 25x14Level - First
Kitchen
Dimensions - 20x14Level - First
Laundry
Dimensions - 8x7Level - First
Master Bathroom
Dimensions - 10x10Level - First
Master Bedroom
Dimensions - 19x15Level - First
Media Room
Dimensions - 18x14Level - First
Exterior Features
Construction Details
BlockStucco
Exterior
CourtyardLightingOutdoor ShowerRain GuttersStorage
Pool Features
GuniteHeatedIn GroundPool SweepSalt WaterScreen EnclosurePrivate
Spa Features
HeatedIn Ground
Windows/Doors
Skylight(s)
Community Features
Association Amenities
Cable TVClubhouseElevator(s)Fitness CenterParkPlaygroundPoolRecreation FacilitiesShuffleboard CourtTennis Court(s)
Community Features
ClubhouseFitness CenterPlaygroundPoolSidewalksTennis Court(s)Street Lights
Financing Terms Available
CashConventional
HOA Fee Frequency
Monthly
Schools
Elementary SchoolLaurel Nokomis Elementary
Middle SchoolVenice Area Middle
High SchoolVenice Senior High
Listing courtesy of BRIGHT REALTY (651) 746-4100

Listing information is provided by Participants of the Stellar MLS. IDX information is provided exclusively for personal, non-commercial use, and may not be used for any purpose other than to identify prospective properties consumers may be interested in purchasing. Information is deemed reliable but not guaranteed. Properties displayed may be listed or sold by various participants in the MLS Copyright 2026, Stellar MLS.
Last checked: 2026-05-26 12:37 PM EDT
Source: Walkscore

Did you know? You can invite friends and family to your search. They can join your search, rate and discuss listings with you.